Own a BRAND NEW CONSTRUCTION home on large corner lot with No HOA! .. its big, its beautiful and its approved for Fort Worth first time buyer program. This is not your cookie cutter home, its a unique 4 bedroom one story with high ceilings and it checks all the boxes. Lots of windows for natural lighting, floor to ceiling stoned fireplace, raised baseboards, decorator palettes with neutral colors through out and check out these room sizes!
You will love this upgraded kitchen with an oversized island, quartz countertops, stainless steel appliances, gas range, and custom cabinetry with backsplash. The primary bedroom with bathroom has dual vanities, separate tub and shower, and a large walk-in closet with built-in storage. 2 full bathrooms and a half bath with granite tops. HUGE yard thats fully fenced with extended covered patio with custom beam detail, the perfect space for relaxing or entertaining, with plenty of room to add a pool or outdoor living area.
Perfect location, right off 30 and 820.. making this perfect access for all commutes! Located just a short drive from NAS JRB Fort Worth, this property is a great fit for military personnel or anyone working on or around the base who values a quick commute and from Lake Worth, parks, and outdoor recreation. enjoy lake living without paying lakefront price!
¡Estrene casa NUEVA en lote de esquina sin HOA! Amplia, hermosa y elegible para el programa de compradores primerizos de Fort Worth. Diseño único de 4 recamaras en una sola planta con techos altos, abundante luz natural y chimenea de piso a techo. Cocina equipada con isla grande, cuarzo, acero inoxidable, estufa de gas y gabinetes personalizados. Recamara principal con baño tipo spa, doble lavabo, tina, regadera y vestidor amplio. Patio enorme, cercado, con area techada. Excelente ubicación cerca de I-30 y 820, a minutos de NAS JRB y Lake Worth.
Sold
Price Unknown
501 Pemberton St, Fort Worth, TX 76108
4beds
2,186sqft
Single Family Residence
Built in 2025
9,539 Square Feet Lot
$388,600 Zestimate®
$--/sqft
$2,854 Estimated rent
Home value
$388,600
$369,000 - $408,000
$2,854/mo
Zestimate® history
Owner options
List your home for rent
$2,854/mo
Rent Zestimate®
Find your next renter with Zillow Rental Manager. Plus, with online applications, you can quickly screen prospective tenants – for free.
$2,854/mo
Rent Zestimate®
Refinance and save
Refinancing to a lower rate could help reduce your monthly payments and save thousands over the life of the loan.
Explore your selling options
Work with a Zillow partner agent
Leverage their expertise and Zillow's premium Showcase listings to get your home seen by more buyers.
Get startedList with your own agent
Get your home in front of millions of buyers by listing it on Zillow.
Learn how to do itSell it yourself
Take full control of how buyers see your home on Zillow by listing For Sale by Owner (FSBO).
List your homeWhat's special
High ceilingsStainless steel appliancesQuartz countertopsLarge corner lotRaised baseboardsOversized islandSeparate tub and shower
Zillow last checked:
Listing updated:
Listed by:
Laura Suarez 0467435 214-828-4300,
Coldwell Banker Realty 214-828-4300
Bought with:
Jen Garcia, 0678509
Monument Realty
Source: NTREIS,MLS#: 21233239
Facts & features
Interior
Bedrooms & bathrooms
- Bedrooms: 4
- Bathrooms: 3
- Full bathrooms: 2
- 1/2 bathrooms: 1
Primary bedroom
- Level: First
- Dimensions: 18 x 15
Bedroom
- Level: First
- Dimensions: 13 x 13
Bedroom
- Level: First
- Dimensions: 12 x 12
Primary bathroom
- Level: First
- Dimensions: 13 x 11
Dining room
- Level: First
- Dimensions: 12 x 13
Other
- Level: First
- Dimensions: 8 x 5
Half bath
- Level: First
- Dimensions: 7 x 3
Kitchen
- Level: First
- Dimensions: 12 x 13
Living room
- Level: First
- Dimensions: 22 x 18
Heating
- Central, Fireplace(s), Heat Pump, Natural Gas
Cooling
- Central Air, Ceiling Fan(s), Electric
Appliances
- Included: Some Gas Appliances, Dishwasher, Electric Oven, Disposal, Gas Range, Microwave, Plumbed For Gas
Features
- High Speed Internet, Kitchen Island, Pantry, Vaulted Ceiling(s)
- Flooring: Luxury Vinyl Plank
- Has basement: No
- Number of fireplaces: 1
- Fireplace features: Family Room, Gas, Gas Log, Gas Starter
Interior area
- Total interior livable area: 2,186 sqft
Property
Parking
- Total spaces: 2
- Parking features: Door-Single, Garage Faces Front, Garage, Garage Door Opener
- Attached garage spaces: 2
Features
- Levels: One
- Stories: 1
- Pool features: None
- Fencing: Back Yard,Fenced,Wood
Lot
- Size: 9,539 Square Feet
- Features: Corner Lot, Landscaped, Level, Few Trees
Details
- Parcel number: 01724738
Construction
Type & style
- Home type: SingleFamily
- Architectural style: Traditional,Detached
- Property subtype: Single Family Residence
Materials
- Brick
- Foundation: Slab
- Roof: Composition
Condition
- Year built: 2025
Utilities & green energy
- Sewer: Public Sewer
- Water: Public
- Utilities for property: Cable Available, Electricity Connected, Natural Gas Available, Sewer Available, Separate Meters, Underground Utilities, Water Available
Community & HOA
Community
- Subdivision: Meadow Park Add
HOA
- Has HOA: No
Location
- Region: Fort Worth
Financial & listing details
- Tax assessed value: $47,645
- Annual tax amount: $1,116
- Date on market: 4/9/2026
- Cumulative days on market: 12 days
- Listing terms: Cash,Conventional,FHA,VA Loan
Price history
| Date | Event | Price |
|---|---|---|
| 5/13/2026 | Sold | -- |
Source: NTREIS #21233239 Report a problem | ||
| 5/5/2026 | Pending sale | $389,900$178/sqft |
Source: NTREIS #21233239 Report a problem | ||
| 4/22/2026 | Contingent | $389,900$178/sqft |
Source: NTREIS #21233239 Report a problem | ||
| 4/9/2026 | Listed for sale | $389,900-2.2%$178/sqft |
Source: NTREIS #21233239 Report a problem | ||
| 3/18/2026 | Listing removed | $398,500$182/sqft |
Source: NTREIS #21094494 Report a problem | ||
| 2/6/2026 | Price change | $398,500-1.6%$182/sqft |
Source: NTREIS #21094494 Report a problem | ||
| 12/15/2025 | Price change | $405,000-2.4%$185/sqft |
Source: NTREIS #21094494 Report a problem | ||
| 10/24/2025 | Listed for sale | $415,000$190/sqft |
Source: NTREIS #21094494 Report a problem | ||
Public tax history
| Year | Property taxes | Tax assessment |
|---|---|---|
| 2025 | $1,116 -1.1% | $47,645 |
| 2024 | $1,129 -0.4% | $47,645 |
| 2023 | $1,133 +67.3% | $47,645 +90.6% |
| 2022 | $677 -2.8% | $25,000 |
| 2021 | $696 +1.3% | $25,000 |
| 2020 | $688 -0.7% | $25,000 |
| 2019 | $693 +568.9% | $25,000 +594.4% |
| 2018 | $104 -1.2% | $3,600 |
| 2017 | $105 -0.4% | $3,600 |
| 2016 | $105 -47.7% | $3,600 -48.6% |
| 2015 | $201 | $7,000 |
| 2014 | $201 | $7,000 |
| 2013 | -- | $7,000 |
| 2012 | -- | $7,000 |
| 2011 | -- | $7,000 |
| 2010 | -- | $7,000 |
| 2009 | -- | $7,000 |
| 2008 | -- | $7,000 |
| 2007 | -- | $7,000 |
| 2006 | -- | $7,000 |
| 2005 | -- | $7,000 |
| 2004 | -- | $7,000 |
| 2003 | -- | $7,000 |
| 2002 | -- | $7,000 |
| 2001 | -- | $7,000 |
| 2000 | -- | $7,000 |
Find assessor info on the county website
Neighborhood: 76108
Nearby homes
- $168,5002 bd1 ba978 sqft505 Pemberton Dr, White Settlement, TX 76108Off Market
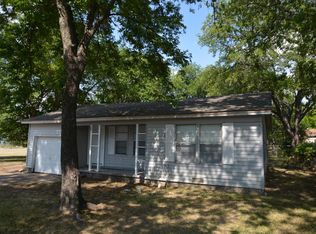
- $148,5002 bd1 ba720 sqft8413 Sussex St, White Settlement, TX 76108Off Market

- $196,4002 bd1 ba924 sqft425 Pemberton St, White Settlement, TX 76108Off Market
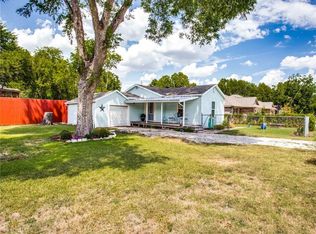
- $153,2003 bd1 ba746 sqft8500 Sussex Ct, White Settlement, TX 76108Off Market
- $239,5004 bd2 ba1.4k sqft8409 Sussex St, White Settlement, TX 76108Off Market
- $--3 bd2 ba1.6k sqft8412 Sussex St, White Settlement, TX 76108Sold
- $172,6003 bd1 ba864 sqft509 Pemberton St, White Settlement, TX 76108Off Market
- $154,1002 bd1 ba830 sqft409 Pemberton St, White Settlement, TX 76108Off Market
Nearby schools
GreatSchools rating
- 2/10Liberty Elementary SchoolGrades: 1-5Distance: 0.7 mi
- 5/10Brewer Middle SchoolGrades: 6-8Distance: 0.8 mi
- 3/10Brewer High SchoolGrades: 9-12Distance: 2.1 mi
Schools provided by the listing agent
- Elementary: Liberty
- Middle: Brewer
- High: Brewer
- District: White Settlement ISD
Source: NTREIS. This data may not be complete. We recommend contacting the local school district to confirm school assignments for this home.
Get a cash offer in 3 minutes
Find out how much your home could sell for in as little as 3 minutes with a no-obligation cash offer.
Estimated market value
$388,600
Get a cash offer in 3 minutes
Find out how much your home could sell for in as little as 3 minutes with a no-obligation cash offer.
Estimated market value
$388,600
- Texas
- Tarrant County
- White Settlement
- 76108
- 501 Pemberton St
Nearby cities
Nearby neighborhoods
Nearby zip codes
Other White Settlement Topics
- Apartments for Rent in 76108
- Houses for Sale in 76108
- Houses for Rent in 76108
- 76108 Real Estate
- White Settlement Condos
- Houses for Sale in White Settlement
- Newest Listings in White Settlement
- White Settlement Home Values
- White Settlement Real Estate Agents
- White Settlement Refinance
- White Settlement Mortgage Rates
