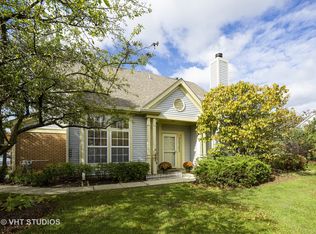
Welcome to 501 Pembrook Ct N Unit A, nestled in the sought-after Pembrook community of Crystal Lake, IL 60014! This stunning first-floor ranch-style end unit is the epitome of modern comfort and style. Step through your private side entrance and onto a spacious patio-perfect for morning coffee or evening relaxation. Inside, you'll be greeted by an open-concept floorplan flooded with natural light from abundant windows. The BRAND NEW eat-in kitchen is a chef's dream, featuring crisp white cabinetry, gleaming new countertops, and a custom subway tile backsplash. Entertain with ease or enjoy cozy nights in the expansive living and dining area, all adorned with beautiful wood floors. Retreat to two generously sized bedrooms, including a primary suite with a luxurious, bath-complete with both a tub and a separate shower. A huge laundry room adds convenience and extra storage. Enjoy the amenities of the Pembrook community, including beautifully landscaped grounds and easy access to local parks. You're just minutes from shopping and dining at Crystal Point Shopping Center, with popular spots like Target, Starbucks, and Panera Bread nearby. Commuters will love the proximity to the Crystal Lake Metra station and Route 14. Don't miss your chance to own this move-in ready gem in one of Crystal Lake's most desirable neighborhoods!
Closed
$270,000
501 Pembrook Ct N #A, Crystal Lake, IL 60014
2beds
1,293sqft
Condominium, Single Family Residence
Built in 1992
-- sqft lot
$278,700 Zestimate®
$209/sqft
$2,023 Estimated rent
Home value
$278,700
$256,000 - $304,000
$2,023/mo
Zestimate® history
Owner options
List your home for rent
$2,023/mo
Rent Zestimate®
Find your next renter with Zillow Rental Manager. Plus, with online applications, you can quickly screen prospective tenants – for free.
$2,023/mo
Rent Zestimate®
Refinance and save
$2,218/mo
Est. payment
Refinancing to a lower rate could help reduce your monthly payments and save thousands over the life of the loan.
$2,218/mo
Est. payment
Explore your selling options
Work with a Zillow partner agent
Leverage their expertise and Zillow's premium Showcase listings to get your home seen by more buyers.
Get startedList with your own agent
Get your home in front of millions of buyers by listing it on Zillow.
Learn how to do itSell it yourself
Take full control of how buyers see your home on Zillow by listing For Sale by Owner (FSBO).
List your homeWhat's special
Beautifully landscaped groundsGenerously sized bedroomsCustom subway tile backsplashLuxurious newly updated bathPrivate side entranceOpen-concept floorplanAbundant windows
Zillow last checked:
Listing updated:
Listed by:
Timothy Selwanes 224-400-0600,
Epique Realty Inc
Bought with:
Louise Berger, ABR,GRI,SRES
RE/MAX Plaza
Louise Berger, ABR,GRI,SRES
RE/MAX Plaza
Source: MRED as distributed by MLS GRID,MLS#: 12443526
Facts & features
Interior
Bedrooms & bathrooms
- Bedrooms: 2
- Bathrooms: 2
- Full bathrooms: 2
Rooms
- Room types: No additional rooms
Primary bedroom
- Features: Flooring (Wood Laminate), Window Treatments (All), Bathroom (Full, Tub & Separate Shwr)
- Level: Main
- Area: 154 Square Feet
- Dimensions: 14X11
Bedroom 2
- Features: Flooring (Wood Laminate), Window Treatments (All)
- Level: Main
- Area: 100 Square Feet
- Dimensions: 10X10
Dining room
- Features: Flooring (Hardwood), Window Treatments (All)
- Level: Main
- Area: 90 Square Feet
- Dimensions: 10X9
Kitchen
- Features: Kitchen (Eating Area-Table Space, Pantry-Closet), Flooring (Hardwood), Window Treatments (All)
- Level: Main
- Area: 180 Square Feet
- Dimensions: 15X12
Laundry
- Features: Flooring (Vinyl)
- Level: Main
- Area: 88 Square Feet
- Dimensions: 11X8
Living room
- Features: Flooring (Hardwood), Window Treatments (All)
- Level: Main
- Area: 294 Square Feet
- Dimensions: 21X14
Heating
- Natural Gas
Cooling
- Central Air
Appliances
- Included: Range, Microwave, Dishwasher, Refrigerator
- Laundry: Main Level, Washer Hookup, Gas Dryer Hookup, In Unit
Features
- 1st Floor Bedroom, 1st Floor Full Bath, Open Floorplan
- Flooring: Hardwood, Laminate, Wood
- Windows: Window Treatments
- Basement: None
Interior area
- Total structure area: 0
- Total interior livable area: 1,293 sqft
Property
Parking
- Total spaces: 1
- Parking features: Asphalt, Garage Door Opener, On Site, Garage Owned, Attached, Garage
- Attached garage spaces: 1
- Has uncovered spaces: Yes
Accessibility
- Accessibility features: No Disability Access
Features
- Patio & porch: Patio
Details
- Parcel number: 1919210001
- Special conditions: None
Construction
Type & style
- Home type: Condo
- Property subtype: Condominium, Single Family Residence
Materials
- Vinyl Siding, Brick
- Foundation: Concrete Perimeter
- Roof: Asphalt
Condition
- New construction: No
- Year built: 1992
- Major remodel year: 2024
Details
- Builder model: DORSET
Utilities & green energy
- Electric: Circuit Breakers
- Sewer: Public Sewer
- Water: Public
Community & HOA
Community
- Subdivision: The Villages
HOA
- Has HOA: Yes
- Services included: Insurance, Clubhouse, Pool, Exterior Maintenance, Lawn Care, Snow Removal
- HOA fee: $239 monthly
Location
- Region: Crystal Lake
Financial & listing details
- Price per square foot: $209/sqft
- Annual tax amount: $3,276
- Date on market: 8/12/2025
- Listing terms: Cash
- Ownership: Condo
Price history
| Date | Event | Price |
|---|---|---|
| 10/10/2025 | Sold | $270,000+5.1%$209/sqft |
Source:  MRED as distributed by MLS GRID #12443526 Report a problem MRED as distributed by MLS GRID #12443526 Report a problem | ||
| 8/19/2025 | Contingent | $257,000$199/sqft |
Source: MRED as distributed by MLS GRID #12443526 Report a problem | ||
| 8/12/2025 | Listed for sale | $257,000+4.7%$199/sqft |
Source: MRED as distributed by MLS GRID #12443526 Report a problem | ||
| 7/24/2024 | Sold | $245,500+2.3%$190/sqft |
Source: MRED as distributed by MLS GRID #12058797 Report a problem | ||
| 5/22/2024 | Contingent | $239,990$186/sqft |
Source: MRED as distributed by MLS GRID #12058797 Report a problem | ||
| 5/17/2024 | Listed for sale | $239,990$186/sqft |
Source: MRED as distributed by MLS GRID #12058797 Report a problem | ||
Public tax history
Tax history is unavailable.
Neighborhood: 60014
Nearby homes
- $250,1002 bd2 ba1.2k sqft501 Pembrook Ct N, Crystal Lake, IL 60014Off Market
- $303,7002 bd3 ba1.6k sqft517 Pembrook Ct N, Crystal Lake, IL 60014Off Market
- $317,0003 bd3 ba1.4k sqft519 Pembrook Ct N, Crystal Lake, IL 60014Off Market
- $294,5002 bd2 ba1.4k sqft521 Pembrook Ct N, Crystal Lake, IL 60014Off Market
- $305,3002 bd3 ba1.6k sqft523 Pembrook Ct N, Crystal Lake, IL 60014Off Market
- $260,0002 bd2 ba1.2k sqft500 Pembrook Ct S, Crystal Lake, IL 60014Sold
- $285,5003 bd2 ba1.5k sqft500 Pembrook Ct S, Crystal Lake, IL 60014Off Market
- $302,1002 bd2 ba1.4k sqft502 Pembrook Ct S, Crystal Lake, IL 60014Off Market
Nearby schools
GreatSchools rating
- 7/10Indian Prairie Elementary SchoolGrades: PK-5Distance: 0.3 mi
- 5/10Lundahl Middle SchoolGrades: 6-8Distance: 2 mi
- 8/10Crystal Lake South High SchoolGrades: 9-12Distance: 1.5 mi
Schools provided by the listing agent
- Elementary: Indian Prairie Elementary School
- Middle: Lundahl Middle School
- High: Crystal Lake South High School
- District: 47
Source: MRED as distributed by MLS GRID. This data may not be complete. We recommend contacting the local school district to confirm school assignments for this home.
Get a cash offer in 3 minutes
Find out how much your home could sell for in as little as 3 minutes with a no-obligation cash offer.
Estimated market value
$278,700
Get a cash offer in 3 minutes
Find out how much your home could sell for in as little as 3 minutes with a no-obligation cash offer.
Estimated market value
$278,700
- Illinois
- McHenry County
- Crystal Lake
- 60014
- 501 Pembrook Ct N Unit A
Nearby cities
Nearby zip codes
Other Crystal Lake Topics
