This stunning, meticulously updated ranch style home offers 2,360 square feet of luxurious living space. It features three spacious bedrooms and two modern bathrooms, including a master bath with a walk-in shower and a main bathroom with a Jacuzzi bathtub.
The interior is in excellent condition, featuring a formal dining room perfect for entertaining, a cozy breakfast nook, a family room, and a living room. Throughout the home, you'll find elegant crown molding and a wealth of custom built shelves, adding both character and practical storage. The bedrooms also include walk-in closets. Additional features include a central vacuum system.
The two car oversized attached garage provides ample space for vehicles and storage. The property's exterior is a true oasis with great landscaping that enhances its curb appeal. The tranquil, fenced-in backyard is designed for relaxation and entertainment, centered around a spectacular inground saltwater pool with built-in Jacuzzi seats. An outdoor sound system completes this private spa-like retreat, offering the perfect escape from the everyday hustle.
Closed
Listed by: MCR Realty Professionals, Inc • James M White • 217-971-4783
Bought with: MCR Realty Professionals, Inc
$330,000
501 Pine St, Hillsboro, IL 62049
3beds
2,360sqft
Single Family Residence
Built in 1983
0.58 Acres Lot
$344,000 Zestimate®
$140/sqft
$1,527 Estimated rent
Home value
$344,000
Estimated sales range
Not available
$1,527/mo
Zestimate® history
Owner options
List your home for rent
$1,527/mo
Rent Zestimate®
Find your next renter with Zillow Rental Manager. Plus, with online applications, you can quickly screen prospective tenants – for free.
$1,527/mo
Rent Zestimate®
Refinance and save
$2,378/mo
Est. payment
Refinancing to a lower rate could help reduce your monthly payments and save thousands over the life of the loan.
$2,378/mo
Est. payment
Explore your selling options
Work with a Zillow partner agent
Leverage their expertise and Zillow's premium Showcase listings to get your home seen by more buyers.
Get startedList with your own agent
Get your home in front of millions of buyers by listing it on Zillow.
Learn how to do itSell it yourself
Take full control of how buyers see your home on Zillow by listing For Sale by Owner (FSBO).
List your homeWhat's special
Inground saltwater poolModern bathroomsSpacious bedroomsGreat landscapingFamily roomPrivate spa-like retreatTranquil fenced-in backyard
Zillow last checked:
Listing updated:
Listed by:
James M White 217-971-4783,
MCR Realty Professionals, Inc
Bought with:
Stephanie Noyes, 475.207762
MCR Realty Professionals, Inc
Source: MARIS,MLS#: 25059454 Originating MLS: Southwestern Illinois Board of REALTORS
Originating MLS: Southwestern Illinois Board of REALTORSFacts & features
Interior
Bedrooms & bathrooms
- Bedrooms: 3
- Bathrooms: 2
- Full bathrooms: 2
- Main level bathrooms: 2
- Main level bedrooms: 3
Primary bedroom
- Features: Floor Covering: Carpeting
- Level: Main
- Area: 271.25
- Dimensions: 17.5x15.5
Bedroom
- Features: Floor Covering: Carpeting
- Level: Main
- Area: 162
- Dimensions: 13.5x12
Bedroom 2
- Features: Floor Covering: Carpeting
- Level: Main
- Area: 155.25
- Dimensions: 13.5x11.5
Primary bathroom
- Features: Floor Covering: Carpeting
- Level: Main
- Area: 64
- Dimensions: 8x8
Bathroom
- Features: Floor Covering: Ceramic Tile
- Level: Main
- Area: 56.25
- Dimensions: 7.5x7.5
Breakfast room
- Features: Floor Covering: Carpeting
- Level: Main
- Area: 155
- Dimensions: 15.5x10
Dining room
- Features: Floor Covering: Carpeting
- Level: Main
- Area: 182.25
- Dimensions: 13.5x13.5
Family room
- Features: Floor Covering: Carpeting
- Level: Main
- Area: 270
- Dimensions: 20x13.5
Kitchen
- Features: Floor Covering: Ceramic Tile
- Level: Main
- Area: 232.5
- Dimensions: 15.5x15
Laundry
- Features: Floor Covering: Ceramic Tile
- Level: Main
- Area: 52.5
- Dimensions: 7.5x7
Living room
- Features: Floor Covering: Carpeting
- Level: Main
- Area: 348.75
- Dimensions: 22.5x15.5
Heating
- Electric, Forced Air
Cooling
- Central Air
Appliances
- Included: Electric Cooktop, Dishwasher, Disposal, Dryer, Exhaust Fan, Microwave, Built-In Electric Oven, Refrigerator, Washer, Electric Water Heater
- Laundry: Electric Dryer Hookup, Laundry Room, Main Level, Washer Hookup
Features
- Bookcases, Breakfast Room, Built-in Features, Central Vacuum, Crown Molding, Entrance Foyer, Kitchen Island, Solid Surface Countertop(s), Sound System
- Flooring: Carpet, Ceramic Tile
- Doors: Panel Door(s)
- Windows: Double Pane Windows, Screens, Window Treatments, Wood Frames
- Basement: None
- Has fireplace: No
Interior area
- Total structure area: 2,360
- Total interior livable area: 2,360 sqft
- Finished area above ground: 2,360
- Finished area below ground: 0
Property
Parking
- Total spaces: 2
- Parking features: Attached, Concrete, Driveway, Garage, Garage Door Opener, Garage Faces Side, Heated Garage, Inside Entrance
- Attached garage spaces: 2
- Has uncovered spaces: Yes
Features
- Levels: One
- Patio & porch: Deck, Porch, Screened
- Exterior features: Lighting
- Has private pool: Yes
- Pool features: Fenced, Filtered, Gas Heat, Heated, In Ground, Pool/Spa Combo, Salt Water
- Fencing: Back Yard
Lot
- Size: 0.58 Acres
- Dimensions: 126 x 200
- Features: Back Yard, City Lot, Corner Lot, Front Yard, Landscaped
Details
- Additional structures: Shed(s)
- Parcel number: 1705182017
- Special conditions: Standard
Construction
Type & style
- Home type: SingleFamily
- Architectural style: Ranch
- Property subtype: Single Family Residence
Materials
- Brick
- Foundation: Slab
- Roof: Architectural Shingle
Condition
- Updated/Remodeled
- New construction: No
- Year built: 1983
Utilities & green energy
- Electric: Ameren
- Sewer: Public Sewer
- Water: Public
- Utilities for property: Electricity Connected, Natural Gas Available, Phone Available, Propane, Sewer Connected, Water Connected
Community & HOA
Community
- Security: Carbon Monoxide Detector(s), Smoke Detector(s)
- Subdivision: Not In A Subdivision
HOA
- Has HOA: No
Location
- Region: Hillsboro
Financial & listing details
- Price per square foot: $140/sqft
- Tax assessed value: $205,980
- Annual tax amount: $3,983
- Date on market: 8/31/2025
- Cumulative days on market: 54 days
- Listing terms: Cash,Conventional,FHA,USDA Loan,VA Loan
- Inclusions: Personal Property
- Ownership: Private
- Electric utility on property: Yes
- Road surface type: Paved
Price history
| Date | Event | Price |
|---|---|---|
| 10/29/2025 | Sold | $330,000-8.3%$140/sqft |
Source:  MARIS #25059454 Report a problem MARIS #25059454 Report a problem | ||
| 10/27/2025 | Pending sale | $359,900$153/sqft |
Source: MARIS #25059454 Report a problem | ||
| 9/1/2025 | Contingent | $359,900$153/sqft |
Source: MARIS #25059454 Report a problem | ||
| 8/31/2025 | Listed for sale | $359,900$153/sqft |
Source: MARIS #25059454 Report a problem | ||
Public tax history
| Year | Property taxes | Tax assessment |
|---|---|---|
| 2024 | $3,982 +1.2% | $68,660 +7.2% |
| 2023 | $3,934 +5.1% | $64,070 +5.2% |
| 2022 | $3,741 +5.2% | $60,920 +7.8% |
| 2021 | $3,557 +7.9% | $56,530 +5.1% |
| 2020 | $3,295 +4.6% | $53,810 +5.1% |
| 2019 | $3,149 +7.4% | $51,190 +5.5% |
| 2018 | $2,933 -8.6% | $48,530 +2.9% |
| 2017 | $3,208 | $47,160 +0.7% |
| 2016 | $3,208 +22.2% | $46,820 -0.4% |
| 2015 | $2,626 +5.1% | $47,007 +18.6% |
| 2013 | $2,499 -2.6% | $39,650 -3.2% |
| 2011 | $2,565 -3.1% | $40,970 -2% |
| 2009 | $2,647 | $41,820 |
Find assessor info on the county website
Neighborhood: 62049
Nearby homes
- $113,3004 bd2 ba1.7k sqft3103 Jackson St, Hillsboro, IL 62049Off Market
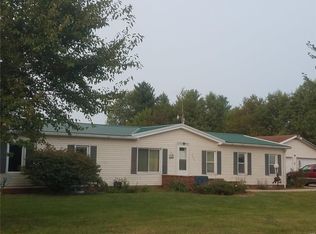
- $210,000-- bd-- ba-- sqft502 Pine St, Hillsboro, IL 62049Off Market
- $222,200-- bd-- ba-- sqft507 Pine St, Hillsboro, IL 62049Off Market
- $161,400-- bd-- ba-- sqft501 Elm St, Schram City, IL 62049Off Market
- $187,400-- bd-- ba-- sqft502 Chestnut St, Hillsboro, IL 62049Off Market
- $232,000-- bd-- ba-- sqft602 Maple St, Schram City, IL 62049Off Market
- $21,000-- bd-- ba-- sqft603 Maple St, Hillsboro, IL 62049Sold
- $164,500-- bd-- ba-- sqft608 Pine St, Hillsboro, IL 62049Off Market
Nearby schools
GreatSchools rating
- 7/10Beckemeyer Elementary SchoolGrades: K-5Distance: 2.9 mi
- 8/10Hillsboro Jr High SchoolGrades: 6-8Distance: 2.4 mi
- 7/10Hillsboro High SchoolGrades: 9-12Distance: 2.3 mi
Schools provided by the listing agent
- Elementary: Hillsboro Dist 3
- Middle: Hillsboro Dist 3
- High: Hillsboro Community High Schoo
Source: MARIS. This data may not be complete. We recommend contacting the local school district to confirm school assignments for this home.
Sell for more on Zillow
Get a Zillow Showcase℠ listing at no additional cost and you could sell for .
$344,000
2% more
+$6,880
With Zillow Showcase(estimated)
$350,880
Sell for more on Zillow
Get a Zillow Showcase℠ listing at no additional cost and you could sell for .
$344,000
2% more
+$6,880
With Zillow Showcase(estimated)
$350,880
- Illinois
- Montgomery County
- Schram City
- 62049
- 501 Pine St
