Skip main navigation
Off market
  • $325,600

    501 Pleasant View Dr, Evansville, IN 47711

    4beds
    2,470sqft
    SingleFamily
    Built in 1987
    0.3 Acres Lot
    $325,600 Zestimate®
    $132/sqft
    $2,285 Estimated rent

    Home value

    $325,600

    $309,000 - $342,000

    $2,285/mo

    Zestimate® history
    Loading
    Loading...

    Owner options

    List your home for rent

    $2,285/mo

    Rent Zestimate®

    Find your next renter with Zillow Rental Manager. Plus, with online applications, you can quickly screen prospective tenants – for free.

    Learn more

    $2,285/mo

    Rent Zestimate®

    Refinance and save

    $1,951/mo

    Est. payment

    Refinancing to a lower rate could help reduce your monthly payments and save thousands over the life of the loan.

    See today's rates

    $1,951/mo

    Est. payment

    Explore your selling options

    Work with a Zillow partner agent

    Leverage their expertise and Zillow's premium Showcase listings to get your home seen by more buyers.

    Get started

    List with your own agent

    Get your home in front of millions of buyers by listing it on Zillow.

    Learn how to do it

    Sell it yourself

    Take full control of how buyers see your home on Zillow by listing For Sale by Owner (FSBO).

    List your home

    What's special

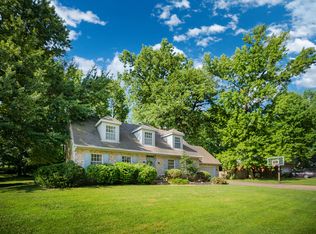
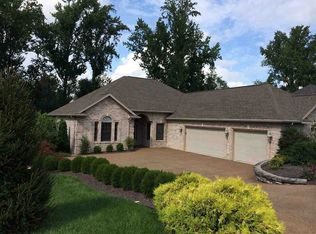
    Situated on Northside and offering a great layout that is interchangeable to fit all your familyâs needs. Some of the attractive features include master on main level, wood burning fireplace, and tree lined lot! There is also a bonus room that is large enough for pool table plus T.V. area or you could easily use as your 4th bedroom (offers closet). Newer roof 2015, 2 new furnaces replaced summer 2017 , 2 new central air units replaced summer of 2017, and wi-fi thermostats. New laminate floor on main level in hallway, dining room, kitchen, and den 2017. New carpet upstairs spring 2017. Master bedroom carpet and family room carpet on main level were replaced in 2016. Den has beautiful view of nice tree lined yard. Patio doors were replaced in 207 and deck in 2014. The family room located on main level could easily be used as a private office. The eat-in kitchen offers lot of cabinet space and is open to the dining room and den. 1/2 bath is located in the center of home. All bathrooms have been updated! Large storage closet under stairs and pull down attic storage in garage. The master suite offers itâs own bathroom that features double vanity and master also offers a large modified closest. Upstairs are 3 additional bedrooms plus additional full bathroom (4th bedrooms is bonus room). There is attached 2 car garage with 2 bays. There is plenty more to see. Included in sale: Refrigerator, range, dishwasher, disposal, shed, blinds, and speakers in bonus room. Offering IMMEDIATE POSSESSION. Crawl space drain pipe and vapor barrier installed February 2018 and rear yard drain pipe and down spout drain installed February 2018.

    This property is off market, which means it's not currently listed for sale or rent on Zillow. This may be different from what's available on other websites or public sources.
    Facts & features

    Interior

    Bedrooms & bathrooms
    • Bedrooms: 4
    • Bathrooms: 3
    • Full bathrooms: 2
    • 1/2 bathrooms: 1
    Heating
    • Forced air, Gas
    Cooling
    • Central
    Appliances
    • Included: Dishwasher, Microwave, Range / Oven, Refrigerator
    Features
    • Flooring: Tile, Carpet, Laminate
    • Basement: None
    • Has fireplace: Yes
    • Fireplace features: masonry
    Interior area
    • Total interior livable area: 2,470 sqft

    Property

    Parking
    • Parking features: Garage - Attached
    Features
    • Exterior features: Stone, Brick
    Lot
    • Size: 0.3 Acres
    Details
    • Parcel number: 820432002556006019

    Construction

    Type & style
    • Home type: SingleFamily
    Materials
    • masonry
    • Foundation: Crawl/Raised
    • Roof: Other
    Condition
    • Year built: 1987

    Community & HOA

    Location
    • Region: Evansville

    Financial & listing details

    • Price per square foot: $132/sqft
    • Tax assessed value: $285,100
    • Annual tax amount: $2,782

    Price history

    DateEventPrice
    5/18/2018Sold$209,500-2.5%$85/sqft
    Source: Agent Provided Report a problem
    2/20/2018Listed for sale$214,900$87/sqft
    Source: BERKSHIRE HATHAWAY HOMESERVICES, INDIANA REALTY #201806173 Report a problem

    Public tax history

    YearProperty taxesTax assessment
    2025$2,782 +17.6%$285,100 +7.3%
    2024$2,365 -12.2%$265,700 +11.9%
    2023$2,695 +31.7%$237,500 -2.9%
    2022$2,046 +7.5%$244,500 +29.5%
    2021$1,903 +1.7%$188,800
    2020$1,872 +6.4%$188,800 +0.9%
    2019$1,759 +4.4%$187,100 +3.9%
    2018$1,686 +2.8%$180,000 +2.7%
    2017$1,640 $175,200 -0.1%
    2016$1,640 +0.6%$175,300 +4.2%
    2014$1,631 +6%$168,300 -0.9%
    2013$1,538 +4.2%$169,800 +3.7%
    2012$1,476 +21.9%$163,800 -0.4%
    2011$1,211 +3.7%$164,400 +0.8%
    2010$1,168 +15%$163,100
    2009$1,015 $163,100 -0.2%
    2008-- $163,400
    2007-- $163,400
    2006-- --
    2003-- $80,500
    2001-- $80,500
    Find assessor info on the county website

    Neighborhood: 47711

    Nearby schools

    GreatSchools rating
    Schools provided by the listing agent
    • Elementary: Highland
    • Middle: Thompkins
    • High: Central
    • District: Evansville-VanDerburgh School Co

    Source: The MLS. This data may not be complete. We recommend contacting the local school district to confirm school assignments for this home.

    Get pre-qualified for a loan
    At Zillow Home Loans, we can pre-qualify you in as little as 5 minutes with no impact to your credit score.

    An equal housing lender. NMLS #10287.

    Sell for more on Zillow
    Get a Zillow Showcase℠ listing at no additional cost and you could sell for .
    $325,600
    2% more
    +$6,512
    With Zillow Showcase(estimated)
    $332,112
