Beautifully maintained and spacious, this 4-bedroom, 3-bath residence is nestled in the highly sought-after Farris Park community of McDonough. Built in 2016, this impressive home offers more than 3,200 square feet of refined living space situated on a desirable corner lot-the perfect combination of comfort, style, and functionality. The open-concept floor plan creates an inviting atmosphere for both everyday living and entertaining, featuring multiple living areas, a well-appointed kitchen, and abundant natural light throughout. A full bedroom and bath on the main level provide excellent flexibility for guests, extended family, or a private office. Upstairs, the oversized primary suite offers a serene retreat with ample room to relax, complemented by generous secondary bedrooms that accommodate a variety of needs. Outside, a spacious backyard awaits your personal touch-ideal for gatherings, recreation, or creating your dream outdoor oasis. A two-car garage, well-maintained exterior, and thoughtful design enhance the home's overall appeal. Conveniently located near premier shopping, dining, and major highways, this move-in-ready home offers easy access to everything McDonough and Henry County have to offer-while still providing the peace and charm of a quiet neighborhood setting.
Closed
$359,000
501 Plumb Branch Ct, McDonough, GA 30253
5beds
3,268sqft
Single Family Residence
Built in 2016
0.32 Acres Lot
$357,200 Zestimate®
$110/sqft
$2,724 Estimated rent
Home value
$357,200
$321,000 - $400,000
$2,724/mo
Zestimate® history
Owner options
List your home for rent
$2,724/mo
Rent Zestimate®
Find your next renter with Zillow Rental Manager. Plus, with online applications, you can quickly screen prospective tenants – for free.
$2,724/mo
Rent Zestimate®
Refinance and save
$2,943/mo
Est. payment
Refinancing to a lower rate could help reduce your monthly payments and save thousands over the life of the loan.
$2,943/mo
Est. payment
Explore your selling options
Work with a Zillow partner agent
Leverage their expertise and Zillow's premium Showcase listings to get your home seen by more buyers.
Get startedList with your own agent
Get your home in front of millions of buyers by listing it on Zillow.
Learn how to do itSell it yourself
Take full control of how buyers see your home on Zillow by listing For Sale by Owner (FSBO).
List your homeWhat's special
Abundant natural light throughoutTwo-car garageSpacious backyardDesirable corner lotOpen-concept floor planWell-appointed kitchenGenerous secondary bedrooms
Zillow last checked:
Listing updated:
Listed by:
Regina Newton Regina Newton,
HomeSmart,
Brandon Newton 404-308-9700,
HomeSmart
Bought with:
Shirley A Benson, 329098
Coldwell Banker Bullard Realty
Source: GAMLS,MLS#: 10720476
Facts & features
Interior
Bedrooms & bathrooms
- Bedrooms: 5
- Bathrooms: 3
- Full bathrooms: 3
- Main level bathrooms: 1
- Main level bedrooms: 1
Rooms
- Room types: Other
Dining room
- Features: Separate Room
Heating
- Central
Cooling
- Central Air
Appliances
- Included: Dishwasher, Microwave, Refrigerator
- Laundry: Laundry Closet
Features
- Double Vanity, Tray Ceiling(s)
- Flooring: Carpet
- Basement: None
- Number of fireplaces: 1
- Fireplace features: Gas Starter
- Common walls with other units/homes: No Common Walls
Interior area
- Total structure area: 3,268
- Total interior livable area: 3,268 sqft
- Finished area above ground: 3,268
- Finished area below ground: 0
Property
Parking
- Total spaces: 4
- Parking features: Attached
- Has attached garage: Yes
Accessibility
- Accessibility features: Other
Features
- Levels: Two
- Stories: 2
- Exterior features: Other
- Fencing: Back Yard
Lot
- Size: 0.32 Acres
- Features: Private
- Residential vegetation: Cleared, Grassed
Details
- Additional structures: Other
- Parcel number: 077C01085000
Construction
Type & style
- Home type: SingleFamily
- Architectural style: Craftsman
- Property subtype: Single Family Residence
Materials
- Wood Siding
- Foundation: Slab
- Roof: Other
Condition
- Resale
- New construction: No
- Year built: 2016
Utilities & green energy
- Electric: 220 Volts
- Sewer: Public Sewer
- Water: Public
- Utilities for property: Electricity Available, Natural Gas Available, Cable Available, Phone Available, Underground Utilities, Water Available, Other
Community & HOA
Community
- Features: Pool
- Security: Security System
- Subdivision: FARRIS PARK
HOA
- Has HOA: Yes
- Services included: Tennis, Swimming
- HOA fee: $700 annually
Location
- Region: Mcdonough
Financial & listing details
- Price per square foot: $110/sqft
- Tax assessed value: $359,300
- Annual tax amount: $4,345
- Date on market: 3/29/2026
- Cumulative days on market: 23 days
- Listing agreement: Exclusive Agency
- Listing terms: FHA,Cash,Conventional,VA Loan
- Electric utility on property: Yes
Price history
| Date | Event | Price |
|---|---|---|
| 6/4/2026 | Pending sale | $359,999+0.3%$110/sqft |
Source:  FMLS GA #7743423 Report a problem FMLS GA #7743423 Report a problem | ||
| 6/2/2026 | Sold | $359,000-0.3%$110/sqft |
Source:  GAMLS #10720476 Report a problem GAMLS #10720476 Report a problem | ||
| 3/29/2026 | Listed for sale | $359,999+46.3%$110/sqft |
Source: GAMLS #10720476 Report a problem | ||
| 10/10/2019 | Sold | $246,000+0.4%$75/sqft |
Source:  FMLS GA #6603263 Report a problem FMLS GA #6603263 Report a problem | ||
| 9/9/2019 | Pending sale | $245,000$75/sqft |
Source: Mark Spain Real Estate #6603263 Report a problem | ||
| 8/29/2019 | Price change | $245,000-2%$75/sqft |
Source: Mark Spain Real Estate #6603263 Report a problem | ||
| 8/15/2019 | Listed for sale | $250,000+28.2%$76/sqft |
Source: Mark Spain Real Estate #6603263 Report a problem | ||
| 4/8/2016 | Sold | $194,990$60/sqft |
Source: Public Record Report a problem | ||
Public tax history
| Year | Property taxes | Tax assessment |
|---|---|---|
| 2025 | $4,345 -7.1% | $143,720 -8.8% |
| 2024 | $4,679 +18.4% | $157,600 +8.1% |
| 2023 | $3,953 -5% | $145,800 +9.4% |
| 2022 | $4,163 +19% | $133,320 +26.8% |
| 2021 | $3,498 +12.1% | $105,160 +17.8% |
| 2020 | $3,122 +8.3% | $89,240 +10% |
| 2019 | $2,881 +1.8% | $81,160 |
| 2018 | $2,831 -6.7% | $81,160 +914.5% |
| 2016 | $3,033 +753.4% | $8,000 |
| 2015 | $355 -2.6% | $8,000 +100% |
| 2014 | $365 | $4,000 |
| 2013 | -- | -- |
| 2012 | -- | -- |
| 2011 | -- | -- |
| 2010 | -- | -- |
| 2009 | -- | -- |
| 2008 | $650 | -- |
Find assessor info on the county website
Neighborhood: 30253
Nearby homes
- $348,9005 bd3 ba3.6k sqft509 Plumb Branch Ct, McDonough, GA 30253Off Market
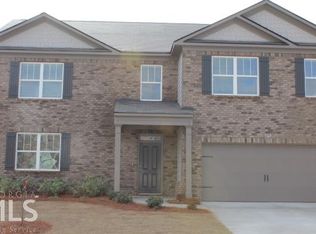
- $296,6004 bd2 ba2k sqft504 Plumb Branch Ct, McDonough, GA 30253Off Market
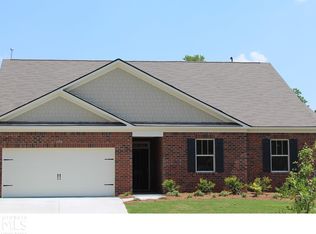
- $332,6005 bd3 ba3.2k sqft513 Plumb Branch Ct, McDonough, GA 30253Off Market
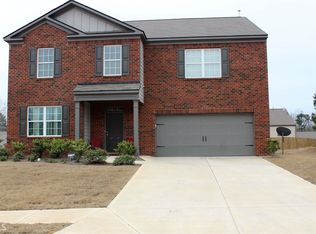
- $339,6005 bd3 ba3.2k sqft508 Plumb Branch Ct, McDonough, GA 30253Off Market
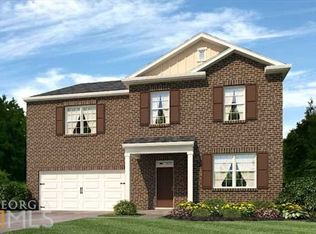
- $376,0005 bd4 ba5k sqft500 Plumb Branch Ct, McDonough, GA 30253Off Market
- $298,8004 bd3 ba2.3k sqft179 Shaker Hollow Dr, McDonough, GA 30253Off Market
- $313,4004 bd3 ba2.3k sqft183 Shaker Hollow Dr, McDonough, GA 30253Off Market
- $350,6005 bd3 ba3.2k sqft604 Sturbridge Ct, McDonough, GA 30253Off Market
Nearby schools
GreatSchools rating
- 5/10Bethlehem Elementary SchoolGrades: PK-5Distance: 2.5 mi
- 2/10Luella Middle SchoolGrades: 6-8Distance: 2.2 mi
- 3/10Luella High SchoolGrades: 9-12Distance: 1.9 mi
Schools provided by the listing agent
- Elementary: Bethlehem
- Middle: Luella
- High: Luella
Source: GAMLS. This data may not be complete. We recommend contacting the local school district to confirm school assignments for this home.
Get a cash offer in 3 minutes
Find out how much your home could sell for in as little as 3 minutes with a no-obligation cash offer.
Estimated market value
$357,200
Get a cash offer in 3 minutes
Find out how much your home could sell for in as little as 3 minutes with a no-obligation cash offer.
Estimated market value
$357,200
- Georgia
- Henry County
- McDonough
- 30253
- 501 Plumb Branch Ct
Nearby cities
Nearby zip codes
Other McDonough Topics
