Skip main navigation
Sold for $700,000
  • $700,000

    501 Poinsettia Rd, Belleair, FL 33756

    3beds
    1,709sqft
    Single Family Residence
    Built in 1956
    0.29 Acres Lot
    $931,000 Zestimate®
    $410/sqft
    $3,497 Estimated rent

    Home value

    $931,000

    $801,000 - $1.08M

    $3,497/mo

    Zestimate® history
    Loading
    Loading...

    Owner options

    List your home for rent

    $3,497/mo

    Rent Zestimate®

    Find your next renter with Zillow Rental Manager. Plus, with online applications, you can quickly screen prospective tenants – for free.

    Learn more

    $3,497/mo

    Rent Zestimate®

    Refinance and save

    $4,767/mo

    Est. payment

    Refinancing to a lower rate could help reduce your monthly payments and save thousands over the life of the loan.

    See today's rates

    $4,767/mo

    Est. payment

    Explore your selling options

    Work with a Zillow partner agent

    Leverage their expertise and Zillow's premium Showcase listings to get your home seen by more buyers.

    Get started

    List with your own agent

    Get your home in front of millions of buyers by listing it on Zillow.

    Learn how to do it

    Sell it yourself

    Take full control of how buyers see your home on Zillow by listing For Sale by Owner (FSBO).

    List your home

    What's special

    Open-concept layoutSoaring vaulted ceilingsCorner lotSplit-bedroom floor planNatural lightLarge circular driveway
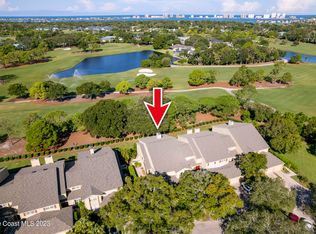
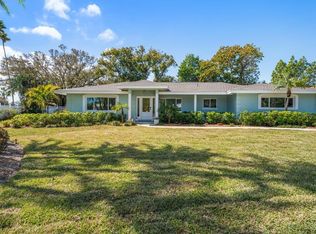
    Charming Belleair Home on a Corner Lot – Room to Grow, Steps from the Pelican Golf Club! Welcome to this beautifully maintained 3-bedroom, 2-bathroom home nestled in the heart of Belleair! Situated on a spacious corner lot, this property offers a desirable split-bedroom floor plan, perfect for privacy and comfort. Enjoy peace of mind with recent upgrades including a brand-new roof (2024) and a new hot water heater (2023). Step inside to an open-concept layout filled with natural light, featuring a stunning family room with soaring vaulted ceilings that stretches nearly 25 feet across—perfect for entertaining or relaxing in style. The generous lot provides plenty of outdoor potential, with ample space for a pool and even a large circular driveway if desired. The 2-car garage adds convenience and extra storage. Located just one block from the prestigious Pelican Golf Club and minutes from the Belleair Country Club, you'll also enjoy close proximity to top-rated restaurants, boutique shops, and the sparkling Gulf beaches. This home combines the best of Belleair living with space, style, and unbeatable location. Don’t miss your opportunity—schedule your private tour today! LOCATED IN FLOOD ZONE X.

    Zillow last checked:

    Listing updated:

    Listing Provided by:

    Amy Hartman 727-656-6500,

    REALTY EXPERTS 727-888-1000,

    Jason Statton 727-365-9206,

    REALTY EXPERTS

    Bought with:

    Jason Statton, 3207980

    REALTY EXPERTS

    Amy Hartman, 3063462

    REALTY EXPERTS

    Source: Stellar MLS,MLS#: TB8393328MLS LogoOriginating MLS: Suncoast Tampa

    Facts & features

    Interior

    Bedrooms & bathrooms
    • Bedrooms: 3
    • Bathrooms: 2
    • Full bathrooms: 2
    Primary bedroom
    • Features: Built-in Closet
    • Level: First
    • Area: 156.65 Square Feet
    • Dimensions: 14.1x11.11
    Bedroom 2
    • Features: Built-in Closet
    • Level: First
    • Area: 150.77 Square Feet
    • Dimensions: 13.11x11.5
    Bedroom 3
    • Features: Built-in Closet
    • Level: First
    • Area: 123.76 Square Feet
    • Dimensions: 10.4x11.9
    Dining room
    • Level: First
    • Area: 188.79 Square Feet
    • Dimensions: 9.3x20.3
    Family room
    • Level: First
    • Area: 271.95 Square Feet
    • Dimensions: 11.1x24.5
    Kitchen
    • Level: First
    • Area: 166.21 Square Feet
    • Dimensions: 15.11x11
    Living room
    • Level: First
    • Area: 238.8 Square Feet
    • Dimensions: 12x19.9
    Heating
    • Central
    Cooling
    • Central Air
    Appliances
    • Included: Dishwasher, Disposal, Dryer, Electric Water Heater, Range, Refrigerator, Washer
    • Laundry: In Garage
    Features
    • Cathedral Ceiling(s), Ceiling Fan(s), High Ceilings, Split Bedroom, Walk-In Closet(s)
    • Flooring: Carpet, Ceramic Tile
    • Doors: Sliding Doors
    • Windows: Blinds
    • Has fireplace: No
    • Common walls with other units/homes: Corner Unit
    Interior area
    • Total structure area: 2,207
    • Total interior livable area: 1,709 sqft

    Property

    Parking
    • Total spaces: 2
    • Parking features: Driveway, Garage Faces Side
    • Attached garage spaces: 2
    • Has uncovered spaces: Yes
    Features
    • Levels: One
    • Stories: 1
    • Patio & porch: Patio
    • Exterior features: Irrigation System, Other, Sidewalk
    Lot
    • Size: 0.29 Acres
    • Dimensions: 100 x 125
    • Features: Corner Lot, City Lot, Near Golf Course
    Details
    • Parcel number: 282915067320180010
    • Special conditions: None

    Construction

    Type & style
    • Home type: SingleFamily
    • Architectural style: Florida
    • Property subtype: Single Family Residence
    Materials
    • Block
    • Foundation: Slab
    • Roof: Shingle
    Condition
    • New construction: No
    • Year built: 1956

    Utilities & green energy

    • Sewer: Public Sewer
    • Water: Public
    • Utilities for property: BB/HS Internet Available, Cable Available, Public

    Community & neighborhood

    Location
    • Region: Belleair
    • Subdivision: BELLEAIR ESTATES

    HOA & financial

    HOA
    • Has HOA: No
    Other fees
    • Pet fee: $0 monthly
    Other financial information
    • Total actual rent: 0

    Other

    Other facts
    • Listing terms: Cash,Conventional
    • Ownership: Fee Simple
    • Road surface type: Paved

    Price history

    DateEventPrice
    7/21/2025Sold$700,000-6%$410/sqft
    Source: Stellar MLS #TB8393328 Report a problem
    6/30/2025Pending sale$745,000$436/sqft
    Source: Stellar MLS #TB8393328 Report a problem
    6/24/2025Price change$745,000-3.9%$436/sqft
    Source: Stellar MLS #TB8393328 Report a problem
    6/8/2025Listed for sale$775,000+381.4%$453/sqft
    Source: Stellar MLS #TB8393328 Report a problem
    10/26/1993Sold$161,000$94/sqft
    Source: Public Record Report a problem

    Public tax history

    YearProperty taxesTax assessment
    2024$4,084 +4.4%$251,544 +3%
    2023$3,912 +0.8%$244,217 +3%
    2022$3,882 -0.6%$237,104 +3%
    2021$3,908 +0.4%$230,198 +1.4%
    2020$3,891 +2%$227,020 +2.3%
    2019$3,816 $221,916 +1.9%
    2018$3,816 +1.5%$217,778 +2.1%
    2017$3,758 +4.8%$213,299 +2.1%
    2016$3,588 -1.4%$208,912 +0.7%
    2015$3,638 +0.6%$207,460 +0.8%
    2014$3,618 0%$205,813 +1.5%
    2013$3,618 +2.4%$202,771 +1.7%
    2012$3,534 $199,382 +3%
    2011-- $193,575 +1.5%
    2010-- $190,714 +2.7%
    2009-- $185,700 +0.1%
    2008$2,938 $185,514 +3%
    2007-- $180,111 -44.3%
    2005-- $323,500 +2.9%
    2004$3,075 +1.7%$314,400 +15.8%
    2003$3,023 +3%$271,500 +19.1%
    2002$2,935 $227,900 +8.7%
    2001$2,935 +5%$209,600 +11%
    2000$2,795 $188,800

    Find assessor info on the county website

    Neighborhood: 33756

    Nearby schools

    GreatSchools rating
    Get a cash offer in 3 minutes
    Find out how much your home could sell for in as little as 3 minutes with a no-obligation cash offer.
    Estimated market value
    $931,000
    Get a cash offer in 3 minutes
    Find out how much your home could sell for in as little as 3 minutes with a no-obligation cash offer.
    Estimated market value
    $931,000