Welcome Home to 501 Pointe Allyson! Step into this beautifully maintained 3-bedroom, 2-bath home that has been freshly painted from ceiling to floor, giving it a clean, bright, and move-in-ready feel. The kitchen hosts quiet closing cabinets/drawers and features elegant quartz countertops, as do the bathrooms, which show well with quartz countertops, while the spacious primary suite includes a walk-in closet for added comfort and convenience. Cozy up to the electric fireplace, or relax in the screened-in porch, perfect for enjoying Florida evenings. Major components of the home—including the water heater, HVAC system, electrical, and plumbing—have been well maintained, giving buyers added peace of mind. Even better, all appliances are included and are less than 7 years old. A recent home inspection has already been completed and is available for buyer review, making the purchasing process smoother and more transparent. The home also features a newer roof and has been lovingly cared for throughout. Located in a central and highly convenient area, you’ll be just minutes from Waterford Lakes Town Center, with easy driving access to Lockheed Martin, Siemens, and State Road 408—making commuting and daily errands simple. With a low HOA, this home is ideal for first-time buyers or anyone ready to upgrade from renting to homeownership. Stop by on March 14th for your first look! Don’t miss this opportunity—submit your highest and best offer quickly. Homes like this don’t last long! Call today or ask your Realtor to schedule a showing. Update: Please submit all offers by Sunday, March 15, 2026 at 5:00 PM.
Sold for $365,000
$365,000
501 POINTE ALLYSON WAY, ORLANDO, FL 32825
3beds
1,468sqft
Single Family Residence
Built in 1998
5,100 Square Feet Lot
$364,000 Zestimate®
$249/sqft
$2,349 Estimated rent
Home value
$364,000
$335,000 - $397,000
$2,349/mo
Zestimate® history
Owner options
List your home for rent
$2,349/mo
Rent Zestimate®
Find your next renter with Zillow Rental Manager. Plus, with online applications, you can quickly screen prospective tenants – for free.
$2,349/mo
Rent Zestimate®
Refinance and save
$2,743/mo
Est. payment
Refinancing to a lower rate could help reduce your monthly payments and save thousands over the life of the loan.
$2,743/mo
Est. payment
Explore your selling options
Work with a Zillow partner agent
Leverage their expertise and Zillow's premium Showcase listings to get your home seen by more buyers.
Get startedList with your own agent
Get your home in front of millions of buyers by listing it on Zillow.
Learn how to do itSell it yourself
Take full control of how buyers see your home on Zillow by listing For Sale by Owner (FSBO).
List your homeWhat's special
Electric fireplaceSpacious primary suiteNewer roofWalk-in closet
Zillow last checked:
Listing updated:
Listed by:
Buffy Barrott 321-332-4503,
RESIDENTIAL MATCHMAKERS LLC 407-286-1698
Bought with:
Latrice Singleton-Vielot, 3511548
REAL BROKER, LLC
Source: Stellar MLS,MLS#: S5145496 Originating MLS: Orlando Regional
Originating MLS: Orlando Regional
Facts & features
Interior
Bedrooms & bathrooms
- Bedrooms: 3
- Bathrooms: 2
- Full bathrooms: 2
Rooms
- Room types: Utility Room
Primary bedroom
- Features: Ceiling Fan(s), No Closet
- Level: First
- Area: 182 Square Feet
- Dimensions: 13x14
Bedroom 2
- Features: Ceiling Fan(s), Built-in Closet
- Level: First
- Area: 110 Square Feet
- Dimensions: 11x10
Bedroom 3
- Features: Ceiling Fan(s), Built-in Closet
- Level: First
- Area: 110 Square Feet
- Dimensions: 11x10
Primary bathroom
- Features: Exhaust Fan, Garden Bath, Makeup/Vanity Space, Shower No Tub, Window/Skylight in Bath, Walk-In Closet(s)
- Level: First
- Area: 55 Square Feet
- Dimensions: 11x5
Bathroom 2
- Features: Single Vanity, Tub With Shower
- Level: First
- Area: 40 Square Feet
- Dimensions: 8x5
Balcony porch lanai
- Features: Ceiling Fan(s)
- Level: First
- Area: 230 Square Feet
- Dimensions: 23x10
Dining room
- Level: First
- Area: 285 Square Feet
- Dimensions: 15x19
Foyer
- Level: First
- Area: 40 Square Feet
- Dimensions: 8x5
Kitchen
- Features: Breakfast Bar, Stone Counters, Built-in Closet
- Level: First
- Area: 210 Square Feet
- Dimensions: 10.5x20
Living room
- Features: Ceiling Fan(s), Storage Closet
- Level: First
- Area: 285 Square Feet
- Dimensions: 15x19
Heating
- Central
Cooling
- Central Air
Appliances
- Included: Dishwasher, Dryer, Electric Water Heater, Exhaust Fan, Microwave, Range, Refrigerator, Washer
- Laundry: Laundry Closet
Features
- Ceiling Fan(s), Solid Surface Counters, Stone Counters, Thermostat, Walk-In Closet(s)
- Flooring: Ceramic Tile
- Doors: Sliding Doors
- Windows: Blinds
- Has fireplace: Yes
- Fireplace features: Electric
Interior area
- Total structure area: 1,913
- Total interior livable area: 1,468 sqft
Property
Parking
- Total spaces: 2
- Parking features: Garage - Attached, Carport
- Attached garage spaces: 2
- Has carport: Yes
- Details: Garage Dimensions: 18x21
Features
- Levels: One
- Stories: 1
- Exterior features: Irrigation System, Sidewalk
- Fencing: Fenced,Vinyl
Lot
- Size: 5,100 Square Feet
Details
- Parcel number: 29 22 31 1269 00 480
- Zoning: P-D/PLANNE
- Special conditions: None
Construction
Type & style
- Home type: SingleFamily
- Property subtype: Single Family Residence
Materials
- Block, Stucco
- Foundation: Slab
- Roof: Shingle
Condition
- New construction: No
- Year built: 1998
Utilities & green energy
- Sewer: Public Sewer
- Water: Public
- Utilities for property: Public
Community & HOA
Community
- Pet fee: $0 monthly
- Subdivision: CHELTENHAM
HOA
- Has HOA: Yes
- HOA fee: $37 monthly
- HOA name: Jeff Cox
- HOA phone: 352-366-0234
Location
- Region: Orlando
Financial & listing details
- Price per square foot: $249/sqft
- Tax assessed value: $350,881
- Annual tax amount: $6,482
- Date on market: 3/12/2026
- Cumulative days on market: 5 days
- Listing terms: Cash,Conventional,FHA,USDA Loan,VA Loan
- Ownership: Fee Simple
- Total actual rent: 1320
- Road surface type: Paved
Price history
| Date | Event | Price |
|---|---|---|
| 4/6/2026 | Sold | $365,000+7.7%$249/sqft |
Source:  Stellar MLS #S5145496 Report a problem Stellar MLS #S5145496 Report a problem | ||
| 3/17/2026 | Pending sale | $339,000$231/sqft |
Source: Stellar MLS #S5145496 Report a problem | ||
| 3/12/2026 | Listed for sale | $339,000+118.9%$231/sqft |
Source: Stellar MLS #S5145496 Report a problem | ||
| 3/16/2004 | Sold | $154,900+58.9%$106/sqft |
Source: Public Record Report a problem | ||
| 11/5/1998 | Sold | $97,500$66/sqft |
Source: Public Record Report a problem | ||
Public tax history
| Year | Property taxes | Tax assessment |
|---|---|---|
| 2024 | $6,153 +247% | $350,881 +185.5% |
| 2023 | $1,773 +6% | $122,902 +3% |
| 2022 | $1,673 +2.3% | $119,322 +3% |
| 2021 | $1,636 -0.2% | $115,847 +1.4% |
| 2020 | $1,638 +2.1% | $114,248 +2.3% |
| 2019 | $1,605 +2.3% | $111,679 +1.9% |
| 2018 | $1,568 | $109,597 -35.5% |
| 2017 | $1,568 +2.6% | $169,873 +5.9% |
| 2016 | $1,529 +2.2% | $160,484 +5.1% |
| 2015 | $1,496 -3.3% | $152,758 +13.2% |
| 2014 | $1,547 +1.6% | $134,973 +32.3% |
| 2013 | $1,523 +0.6% | $102,044 +1.5% |
| 2012 | $1,514 -10.8% | $100,541 -9.4% |
| 2011 | $1,697 -3.2% | $110,936 -5.5% |
| 2010 | $1,753 | $117,391 -19.9% |
| 2009 | -- | $146,571 -26% |
| 2008 | $2,225 -4.5% | $198,197 -12.5% |
| 2007 | $2,330 -5.4% | $226,574 +15.9% |
| 2006 | $2,463 +1.7% | $195,523 +41.1% |
| 2005 | $2,421 +36% | $138,536 +15.6% |
| 2004 | $1,780 +1% | $119,875 +4.6% |
| 2003 | $1,762 +2.6% | $114,640 +12.5% |
| 2002 | $1,717 +13.4% | $101,884 +14.5% |
| 2001 | $1,514 +1.3% | $89,009 +1.9% |
| 2000 | $1,495 | $87,384 |
Find assessor info on the county website
Neighborhood: Union Park
Nearby homes
- $412,2004 bd2 ba1.9k sqft507 Pointe Allyson Way, Orlando, FL 32825Off Market
- $382,7003 bd2 ba1.5k sqft437 Pointe Allyson Way, Orlando, FL 32825Off Market
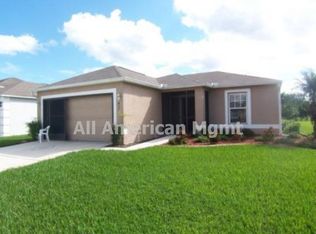
- $366,1003 bd2 ba1.4k sqft513 Pointe Allyson Way, Orlando, FL 32825Off Market
- $373,4003 bd2 ba1.5k sqft10109 Tikimber Ln, Orlando, FL 32825Off Market
- $377,8003 bd2 ba1.5k sqft10103 Tikimber Ln, Orlando, FL 32825Off Market
- $384,4003 bd2 ba1.4k sqft10115 Tikimber Ln, Orlando, FL 32825Off Market
- $346,6003 bd2 ba1.2k sqft519 Pointe Allyson Way, Orlando, FL 32825Off Market
- $402,2004 bd2 ba2.1k sqft10121 Tikimber Ln, Orlando, FL 32825Off Market
Nearby schools
GreatSchools rating
- 8/10Lawton Chiles Elementary SchoolGrades: PK-5Distance: 1 mi
- 6/10Legacy Middle SchoolGrades: 6-8Distance: 1.5 mi
- 4/10University High SchoolGrades: 9-12Distance: 2.6 mi
Schools provided by the listing agent
- Elementary: Lawton Chiles Elem
- Middle: Legacy Middle
- High: University High
Source: Stellar MLS. This data may not be complete. We recommend contacting the local school district to confirm school assignments for this home.
Get a cash offer in 3 minutes
Find out how much your home could sell for in as little as 3 minutes with a no-obligation cash offer.
Estimated market value
$364,000
Get a cash offer in 3 minutes
Find out how much your home could sell for in as little as 3 minutes with a no-obligation cash offer.
Estimated market value
$364,000
- Florida
- Orange County
- Orlando
- 32825
- Union Park
- 501 POINTE ALLYSON WAY
