Skip main navigation
Closed
  • $389,900

    501 Poplar Bnd, Dickson, TN 37055

    3beds
    2,122sqft
    Single Family Residence, Residential
    Built in 2002
    0.47 Acres Lot
    $388,200 Zestimate®
    $184/sqft
    $2,344 Estimated rent

    Home value

    $388,200

    $303,000 - $497,000

    $2,344/mo

    Zestimate® history
    Loading
    Loading...

    Owner options

    List your home for rent

    $2,344/mo

    Rent Zestimate®

    Find your next renter with Zillow Rental Manager. Plus, with online applications, you can quickly screen prospective tenants – for free.

    Learn more

    $2,344/mo

    Rent Zestimate®

    Refinance and save

    $2,268/mo

    Est. payment

    Refinancing to a lower rate could help reduce your monthly payments and save thousands over the life of the loan.

    See today's rates

    $2,268/mo

    Est. payment

    Explore your selling options

    Work with a Zillow partner agent

    Leverage their expertise and Zillow's premium Showcase listings to get your home seen by more buyers.

    Get started

    List with your own agent

    Get your home in front of millions of buyers by listing it on Zillow.

    Learn how to do it

    Sell it yourself

    Take full control of how buyers see your home on Zillow by listing For Sale by Owner (FSBO).

    List your home

    What's special

    Large walk-in closetCozy breakfast nookAll-new stainless steel appliancesAbundance of natural lightBeautifully updated kitchenWood deckBrand new light fixtures
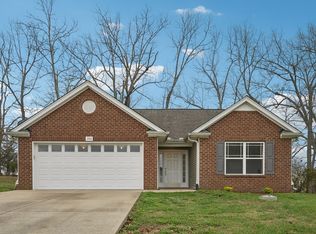
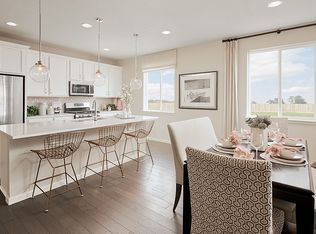
    Welcome to 501 Poplar Bend Drive! This stunning 3 bedroom, 2 bathroom home with a spacious 2,122 sq ft layout has been thoughtfully updated throughout and is ready to impress. Step inside and be greeted by soaring ceilings, an abundance of natural light pouring through oversized windows, and brand new luxury vinyl plank flooring throughout the main living areas. Plush new carpet in the bedrooms adds a touch of comfort, while brand new light fixtures throughout the home give it a fresh, modern feel. The beautifully updated kitchen features brand new granite countertops, stylish gold tone fixtures and hardware, all-new stainless steel appliances, and a cozy breakfast nook—perfect for your morning coffee. The expansive master retreat offers a serene escape with a large walk-in closet, an extra flex space ideal for a home office or nursery, and a luxurious en-suite bathroom complete with dual vanities, new gold tone fixtures and hardware, a spacious walk-in shower, and an oversized soaking tub. Upstairs, you’ll find a huge loft over the garage—perfect for a media room, home gym, or kids hang out area. Outside, enjoy the wood deck—perfect for weekend BBQs or relaxing evenings under the stars. Additional features include an attached 2-car garage, no HOA, and a location that can’t be beat—just minutes from shopping, restaurants, and easy access to I-40. Don’t miss this move-in ready gem. Welcome home!

    Zillow last checked:

    Listing updated:

    Listing Provided by:

    Vince Coletti 615-241-5726,

    Bellshire Realty, LLC

    Bought with:

    Karen Crouch, 339012

    Parker Peery Properties

    Source: RealTracs MLS as distributed by MLS GRID,MLS#: 3013473MLS Logo

    Facts & features

    Interior

    Bedrooms & bathrooms
    • Bedrooms: 3
    • Bathrooms: 2
    • Full bathrooms: 2
    • Main level bedrooms: 3
    Bedroom 1
    • Area: 345 Square Feet
    • Dimensions: 23x15
    Bedroom 2
    • Area: 121 Square Feet
    • Dimensions: 11x11
    Bedroom 3
    • Area: 110 Square Feet
    • Dimensions: 11x10
    Den
    • Area: 336 Square Feet
    • Dimensions: 21x16
    Dining room
    • Area: 168 Square Feet
    • Dimensions: 14x12
    Kitchen
    • Area: 165 Square Feet
    • Dimensions: 15x11
    Living room
    • Area: 300 Square Feet
    • Dimensions: 20x15
    Heating
    • Central, Natural Gas
    Cooling
    • Central Air, Electric, Gas
    Appliances
    • Included: Electric Range, Dishwasher, Microwave, Refrigerator
    Features
    • Flooring: Carpet, Tile, Vinyl
    • Basement: None
    Interior area
    • Total structure area: 2,122
    • Total interior livable area: 2,122 sqft
    • Finished area above ground: 2,122

    Property

    Parking
    • Total spaces: 6
    • Parking features: Garage Faces Front, Concrete
    • Attached garage spaces: 2
    • Uncovered spaces: 4
    Features
    • Levels: Two
    • Stories: 2
    Lot
    • Size: 0.47 Acres
    • Dimensions: 191.42 x 10⁷ IRR
    Details
    • Parcel number: 110P C 07200 000
    • Special conditions: Standard

    Construction

    Type & style
    • Home type: SingleFamily
    • Property subtype: Single Family Residence, Residential
    Materials
    • Vinyl Siding
    Condition
    • New construction: No
    • Year built: 2002

    Utilities & green energy

    • Sewer: Public Sewer
    • Water: Public
    • Utilities for property: Electricity Available, Natural Gas Available, Water Available

    Community & neighborhood

    Location
    • Region: Dickson
    • Subdivision: Hickory Pointe Sub Phase I

    Price history

    DateEventPrice
    12/15/2025Sold$389,900$184/sqft
    Source: RealTracs MLS as distributed by MLS GRID #3013473 Report a problem
    11/14/2025Contingent$389,900$184/sqft
    Source: RealTracs MLS as distributed by MLS GRID #3013473 Report a problem
    10/10/2025Listed for sale$389,900+164.3%$184/sqft
    Source: RealTracs MLS as distributed by MLS GRID #3013473 Report a problem
    8/26/2011Sold$147,500-3.3%$70/sqft
    Source: Public Record Report a problem
    6/13/2011Price change$152,500-8.1%$72/sqft
    Source: Parker Peery Properties #1274742 Report a problem
    5/29/2011Price change$165,900+8.8%$78/sqft
    Source: RE/MAX Real Estate Center #1233834 Report a problem
    5/17/2011Listed for sale$152,500-8.1%$72/sqft
    Source: RE/MAX Real Estate Center #1233834 Report a problem
    8/20/2010Sold$165,900$78/sqft
    Source: Public Record Report a problem
    4/1/2010Listed for sale$165,900$78/sqft
    Source: Sherry Lashlee Realty, LLC #1168798 Report a problem

    Public tax history

    YearProperty taxesTax assessment
    2025$2,063 $85,975
    2024$2,063 +5.2%$85,975 +37%
    2023$1,961 $62,775
    2022$1,961 $62,775
    2021$1,961 $62,775
    2020$1,961 $62,775
    2019$1,961 +3.7%$62,775 +21.2%
    2018$1,890 0%$51,800
    2017$1,891 $51,800
    2016$1,891 +10.4%$51,800 +17.3%
    2015$1,713 $44,150
    2014$1,713 $44,150
    2013-- $44,150
    2012$1,640 $44,150 +1%
    2011$1,640 +0.4%$43,728 +0.4%
    2010$1,634 $43,565
    2009$1,634 +10.4%$43,565 +4.9%
    2008$1,479 +0.8%$41,549
    2007$1,467 -18.1%$41,549
    2006$1,791 +16.7%$41,549 +16.7%
    2005$1,535 +11.4%$35,618
    2004$1,378 $35,618
    2002$1,378 $35,618 +995.9%
    2001-- $3,250 -75%
    2000-- $13,000

    Find assessor info on the county website

    Neighborhood: 37055

    Nearby schools

    GreatSchools rating
    Schools provided by the listing agent
    • Elementary: Centennial Elementary
    • Middle: Dickson Middle School
    • High: Dickson County High School

    Source: RealTracs MLS as distributed by MLS GRID. This data may not be complete. We recommend contacting the local school district to confirm school assignments for this home.

    Get a cash offer in 3 minutes
    Find out how much your home could sell for in as little as 3 minutes with a no-obligation cash offer.
    Estimated market value
    $388,200
    Get a cash offer in 3 minutes
    Find out how much your home could sell for in as little as 3 minutes with a no-obligation cash offer.
    Estimated market value
    $388,200