Skip main navigation
Off market
  • Tax assessed value
    $514,210

    501 Post Oak Dr, Newark, TX 76071

    4beds
    2,728sqft
    SingleFamily
    Built in 1998
    1 Acres Lot
    $-- Zestimate®
    $188/sqft
    $2,879 Estimated rent

    Home value

    Not available

    Estimated sales range

    Not available

    $2,879/mo

    Zestimate® history
    Loading
    Loading...

    Owner options

    List your home for rent

    $2,879/mo

    Rent Zestimate®

    Find your next renter with Zillow Rental Manager. Plus, with online applications, you can quickly screen prospective tenants – for free.

    Learn more

    $2,879/mo

    Rent Zestimate®

    Refinance and save

    $3,501/mo

    Est. payment

    Refinancing to a lower rate could help reduce your monthly payments and save thousands over the life of the loan.

    See today's rates

    $3,501/mo

    Est. payment

    Explore your selling options

    Work with a Zillow partner agent

    Leverage their expertise and Zillow's premium Showcase listings to get your home seen by more buyers.

    Get started

    List with your own agent

    Get your home in front of millions of buyers by listing it on Zillow.

    Learn how to do it

    Sell it yourself

    Take full control of how buyers see your home on Zillow by listing For Sale by Owner (FSBO).

    List your home

    What's special

    Cozy wood-burning fireplaceDetached storage shedHigh ceilingsDecorative lighting throughoutCeiling fansGenerous en-suite bathroomExpansive driveway

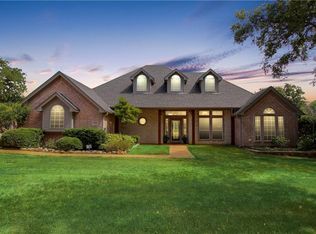
    Peaceful Country Living on 1 Acre with In-Ground Pool & 3-Car Garage | Northwest ISD Description: Welcome to your private Texas oasis in the quiet Thousand Oaks community! Situated on a sprawling, landscaped 1-acre corner lot, this spacious 4-bedroom, 2.5-bath brick home offers 2,728 sq. ft. of comfortable living, versatile space, and outdoor entertaining at its finest. Step inside to a bright, functional layout featuring high ceilings, warm natural light accentuated by skylights, and decorative lighting throughout. The inviting living room centers around a cozy wood-burning fireplace, making it the perfect gathering place for family evenings. The kitchen comes equipped with generous cabinetry, electric cooktop and built-in oven, dishwasher, and convenient breakfast bar dining. The private primary suite serves as a restful retreat with ample closet space and a generous en-suite bathroom. Three additional spacious bedrooms and a dedicated powder room for guests offer flexible accommodations for a growing household, home office, or hobby room. Your Backyard Resort: Step outside to your expansive private haven. Beat the Texas heat in your custom in-ground pool, complete with an unobstructed view. With a full acre of land, there is abundant lush green space for pets, play, gardening, or outdoor entertaining, plus an existing storage building for all your tools and lawn gear. Key Features & Highlights: Bedrooms/Baths: 4 Bedrooms | 2 Full Baths + 1 Half Bath Square Footage: 2,728 sq. ft. Lot Size: 1.0 Full Acre (Landscaped corner lot with mature shade trees) Parking: 3-car attached side-entry garage + expansive driveway Outdoor Amenities: In-ground pool, perimeter iron/wood fencing, and detached storage shed Utilities & Efficiency: City water, individual aerobic septic system, water softener, and ceiling fans School District: Highly regarded Northwest ISD (Seven Hills Elementary, Chisholm Trail Middle, Northwest High) Location: Peaceful rural feel with quick access to FM 718 and Hwy 287—easy commute to Fort Worth, Alliance, and DFW Airport. Offered by Owner: Property is being offered strictly As-Is. Seller will make no repairs, warranties, or cosmetic credits.

    This property is not currently displayed as for sale or rent on Zillow. This may be different from what's on other websites or public sources.

    Facts & features

    Interior

    Bedrooms & bathrooms
    • Bedrooms: 4
    • Bathrooms: 2
    • Full bathrooms: 2
    • 1/2 bathrooms: 1
    Heating
    • Forced air, Electric
    Cooling
    • Central
    Appliances
    • Included: Dishwasher, Garbage disposal, Microwave, Range / Oven
    Features
    • Decorative Lighting, High Speed Internet Available, Window Coverings, Skylights, Water Softener
    • Flooring: Tile, Carpet, Concrete, Laminate, Linoleum / Vinyl
    • Basement: None
    • Has fireplace: Yes
    • Fireplace features: Wood Burning, Decorative
    Interior area
    • Structure area source: Appraiser
    • Total interior livable area: 2,728 sqft

    Property

    Parking
    • Total spaces: 6
    • Parking features: Garage - Attached, Off-street
    Features
    • Exterior features: Other, Brick
    • Pool features: In Ground Gunite, Cleaning System, Play Pool, Pool Perimeter Fence
    • Fencing: Wood, Iron
    • View description: None
    Lot
    • Size: 1 Acres
    • Features: Lrg. Backyard Grass, Some Trees, Subdivision, Corner, Landscaped
    Details
    • Parcel number: 761571
    • Other equipment: Built-in Microwave, Water Line to Refrigerator, Vent Mechanism, Cooktop - Electric, Dishwasher, Disposal, Oven-Electric

    Construction

    Type & style
    • Home type: SingleFamily
    • Architectural style: Traditional
    Materials
    • Other
    • Foundation: Other
    • Roof: Composition
    Condition
    • Year built: 1998

    Utilities & green energy

    • Utilities for property: City Water, Community Mailbox, Aerobic Septic, Individual Water Meter

    Community & HOA

    Community
    • Security: Smoke Detector, Burglar
    Location
    • Region: Newark

    Financial & listing details

    • Price per square foot: $188/sqft
    • Tax assessed value: $514,210

    Price history

    DateEventPrice
    9/24/2026Listing removed--
    Source: Owner Report a problem
    9/18/2026Listed for sale$495,000+23.8%$181/sqft
    Source: Owner Report a problem
    7/4/2020Listing removed$399,900$147/sqft
    Source: RE/MAX Trinity #14322744 Report a problem
    6/21/2020Listed for sale$399,900$147/sqft
    Source: RE/MAX Trinity #14322744 Report a problem
    6/18/2020Pending sale$399,900$147/sqft
    Source: RE/MAX Trinity #14322744 Report a problem
    5/29/2020Price change$399,900-1.5%$147/sqft
    Source: RE/MAX Trinity #14322744 Report a problem
    5/10/2020Price change$405,900-1.7%$149/sqft
    Source: RE/MAX Trinity #14322744 Report a problem
    4/25/2020Listed for sale$413,000$151/sqft
    Source: RE/MAX Trinity #14322744 Report a problem
    11/30/2006Sold--
    Source: Agent Provided Report a problem

    Public tax history

    YearProperty taxesTax assessment
    2026-- $514,210 +5.2%
    2025$4,157 +30%$488,587 +0.9%
    2024$3,199 -2.9%$484,401 -6.6%
    2023$3,294 $518,650 +10%
    2022-- $471,500 +10%
    2021$9,712 +212.6%$428,640 +12.7%
    2020$3,107 -61.7%$380,180 +4.7%
    2019$8,116 -0.1%$363,150 +1.5%
    2018$8,124 +9.9%$357,940 +4.6%
    2017$7,392 $342,360 +2.8%
    2016-- $332,920 +19.4%
    2015-- $278,750 +15.7%
    2014-- $240,990
    2013-- $240,990 -0.8%
    2012-- $242,900 -2.8%
    2011-- $249,930 +0.2%
    2010-- $249,320
    2009-- $249,320 -1.9%
    2008-- $254,120 +10.3%
    2007-- $230,410 +28%
    2006-- $180,000 +0.6%
    2005-- $178,910 +5.1%
    2004-- $170,235 -4%
    2003-- $177,300 +2.3%
    2002-- $173,340
    Find assessor info on the county website

    Neighborhood: 76071

    Nearby schools

    GreatSchools rating
    Schools provided by the listing agent
    • Elementary: Sevenhills
    • Middle: Chisholmtr
    • High: Northwest
    • District: Northwest ISD

    Source: The MLS. This data may not be complete. We recommend contacting the local school district to confirm school assignments for this home.

    Get pre-qualified for a loan
    At Zillow Home Loans, we can pre-qualify you in as little as 5 minutes with no impact to your credit score.

    An equal housing lender. NMLS #10287.