Skip main navigation
Closed
  • $387,000

    501 Prairieview Pkwy, Hampshire, IL 60140

    4beds
    2,908sqft
    Single Family Residence
    Built in 1996
    0.31 Acres Lot
    $475,500 Zestimate®
    $133/sqft
    $3,483 Estimated rent

    Home value

    $475,500

    $452,000 - $499,000

    $3,483/mo

    Zestimate® history
    Loading
    Loading...

    Owner options

    List your home for rent

    $3,483/mo

    Rent Zestimate®

    Find your next renter with Zillow Rental Manager. Plus, with online applications, you can quickly screen prospective tenants – for free.

    Learn more

    $3,483/mo

    Rent Zestimate®

    Refinance and save

    $2,811/mo

    Est. payment

    Refinancing to a lower rate could help reduce your monthly payments and save thousands over the life of the loan.

    See today's rates

    $2,811/mo

    Est. payment

    Explore your selling options

    Work with a Zillow partner agent

    Leverage their expertise and Zillow's premium Showcase listings to get your home seen by more buyers.

    Get started

    List with your own agent

    Get your home in front of millions of buyers by listing it on Zillow.

    Learn how to do it

    Sell it yourself

    Take full control of how buyers see your home on Zillow by listing For Sale by Owner (FSBO).

    List your home

    What's special

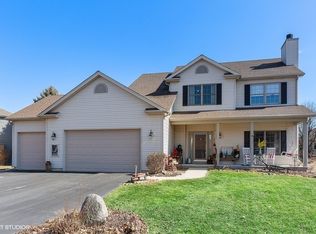
    Welcome to this spacious and inviting family home, featuring four bedrooms and 2.1 bathrooms, providing ample space for your growing household. As you step inside, you're greeted by a grand two-story entry, setting an elegant tone from the start. The main floor encompasses a formal living and dining room, adding an extra touch of sophistication to the layout. Beautiful oak floors grace the space, seamlessly blending modern comfort with timeless charm. Recent upgrades include brand new carpet, new furnace, new washer and dryer, and a new garage door. The kitchen gleams with new appliances-a fridge, microwave, and dishwasher - all ready to serve your culinary needs. Ample cabinets, countertop space, and a large island make meal preparation and gatherings a breeze. New windows usher in natural light, creating an airy and welcoming atmosphere. Say goodbye to HOA fees, as this property offers the freedom of no homeowner's association. The upper level boasts four generously sized bedrooms, with the spacious master suite being a true retreat. The master bathroom features dual vanities, a separate shower, and a luxurious whirlpool tub-perfect for unwinding after a long day. The fully finished basement is a versatile space, perfect for kids' playtime or hosting guests. Unwind at the basement bar while creating cherished memories. Outdoors, an oversized lot provides plenty of space for outdoor activities. The large, fenced backyard is a private haven for children and pets to roam freely. In total, this home delivers over 3900 square feet of finished living space, ensuring ample room for all your family's aspirations. Nestled near schools and a park, this property offers both convenience and charm. Don't let this exceptional opportunity pass you by-make this house your cherished home!

    Zillow last checked:

    Listing updated:

    Listed by:

    Ruta Baran 630-862-7058,

    @properties Christie's International Real Estate

    Bought with:

    Adalberto Sanchez-Arias

    A&O Dream Key Real Estate

    Source: MRED as distributed by MLS GRID,MLS#: 11930341MLS Logo

    Facts & features

    Interior

    Bedrooms & bathrooms
    • Bedrooms: 4
    • Bathrooms: 3
    • Full bathrooms: 2
    • 1/2 bathrooms: 1
    Rooms
    • Room types: Recreation Room
    Primary bedroom
    • Features: Flooring (Carpet), Bathroom (Full)
    • Level: Second
    • Area: 252 Square Feet
    • Dimensions: 18X14
    Bedroom 2
    • Level: Second
    • Area: 144 Square Feet
    • Dimensions: 12X12
    Bedroom 3
    • Level: Second
    • Area: 143 Square Feet
    • Dimensions: 11X13
    Bedroom 4
    • Features: Flooring (Carpet)
    • Level: Second
    • Area: 121 Square Feet
    • Dimensions: 11X11
    Dining room
    • Features: Flooring (Hardwood), Window Treatments (Blinds)
    • Level: Main
    • Area: 168 Square Feet
    • Dimensions: 14X12
    Family room
    • Features: Flooring (Carpet), Window Treatments (Blinds)
    • Level: Main
    • Area: 270 Square Feet
    • Dimensions: 18X15
    Kitchen
    • Features: Kitchen (Eating Area-Table Space, Island), Flooring (Hardwood), Window Treatments (Blinds, Curtains/Drapes)
    • Level: Main
    • Area: 252 Square Feet
    • Dimensions: 21X12
    Laundry
    • Level: Main
    • Area: 30 Square Feet
    • Dimensions: 6X5
    Living room
    • Features: Flooring (Hardwood), Window Treatments (Blinds)
    • Level: Main
    • Area: 195 Square Feet
    • Dimensions: 13X15
    Recreation room
    • Features: Flooring (Carpet)
    • Level: Basement
    • Area: 560 Square Feet
    • Dimensions: 28X20
    Recreation room
    • Features: Flooring (Carpet)
    • Level: Basement
    • Area: 169 Square Feet
    • Dimensions: 13X13
    Heating
    • Natural Gas
    Cooling
    • Central Air
    Appliances
    • Laundry: Main Level
    Features
    • Dry Bar
    • Flooring: Hardwood
    • Basement: Finished,Full
    • Number of fireplaces: 1
    • Fireplace features: Wood Burning, Gas Starter, Family Room
    Interior area
    • Total structure area: 1,000
    • Total interior livable area: 2,908 sqft
    • Finished area below ground: 1,000

    Property

    Parking
    • Total spaces: 2
    • Parking features: Asphalt, Garage Door Opener, Garage, On Site, Garage Owned, Attached
    • Attached garage spaces: 2
    • Has uncovered spaces: Yes
    Accessibility
    • Accessibility features: No Disability Access
    Features
    • Stories: 2
    Lot
    • Size: 0.31 Acres
    • Dimensions: 80.8X85.9X103X124
    • Features: Corner Lot
    Details
    • Parcel number: 0128206001
    • Special conditions: Corporate Relo
    • Other equipment: Radon Mitigation System

    Construction

    Type & style
    • Home type: SingleFamily
    • Property subtype: Single Family Residence
    Materials
    • Aluminum Siding, Brick
    Condition
    • New construction: No
    • Year built: 1996

    Utilities & green energy

    • Sewer: Public Sewer
    • Water: Public

    Community & HOA

    Community
    • Features: Curbs, Sidewalks, Street Lights, Street Paved
    HOA
    • Services included: None
    Location
    • Region: Hampshire

    Financial & listing details

    • Price per square foot: $133/sqft
    • Tax assessed value: $407,766
    • Annual tax amount: $8,077
    • Date on market: 11/14/2023
    • Listing terms: Conventional
    • Ownership: Fee Simple

    Price history

    DateEventPrice
    12/15/2023Sold$387,000-2%$133/sqft
    Source: MRED as distributed by MLS GRID #11930341 Report a problem
    12/4/2023Pending sale$395,000$136/sqft
    Source: MRED as distributed by MLS GRID #11930341 Report a problem
    11/17/2023Contingent$395,000$136/sqft
    Source: MRED as distributed by MLS GRID #11930341 Report a problem
    11/14/2023Listed for sale$395,000$136/sqft
    Source: MRED as distributed by MLS GRID #11930341 Report a problem
    11/7/2023Contingent$395,000$136/sqft
    Source: MRED as distributed by MLS GRID #11911221 Report a problem
    10/25/2023Price change$395,000-2.5%$136/sqft
    Source: MRED as distributed by MLS GRID #11911221 Report a problem
    10/18/2023Listed for sale$405,000+43.1%$139/sqft
    Source: MRED as distributed by MLS GRID #11911221 Report a problem
    6/8/2018Sold$283,000-0.7%$97/sqft
    Source: MRED as distributed by MLS GRID #09914050 Report a problem
    5/1/2018Pending sale$284,900$98/sqft
    Source: RE/MAX Central #09914050 Report a problem
    4/25/2018Price change$284,900-1.7%$98/sqft
    Source: RE/MAX Central #09914050 Report a problem
    4/12/2018Listed for sale$289,900-1.7%$100/sqft
    Source: RE/MAX Central #09914050 Report a problem
    5/24/2017Listing removed$294,900$101/sqft
    Source: RE/MAX Central #09583231 Report a problem
    3/28/2017Price change$294,900-1%$101/sqft
    Source: RE/MAX Central #09583231 Report a problem
    3/12/2017Price change$297,900-0.6%$102/sqft
    Source: RE/MAX Central #09583231 Report a problem
    2/27/2017Price change$299,8000%$103/sqft
    Source: RE/MAX Central #09583231 Report a problem
    2/3/2017Listed for sale$299,900+11.1%$103/sqft
    Source: RE/MAX Central #09583231 Report a problem
    9/3/2015Listing removed$269,900$93/sqft
    Source: RE/MAX Central #08979835 Report a problem
    7/16/2015Listed for sale$269,900+4.6%$93/sqft
    Source: RE/MAX Central #08979835 Report a problem
    10/17/2003Sold$258,000+15.6%$89/sqft
    Source: Public Record Report a problem
    10/28/1996Sold$223,275$77/sqft
    Source: Public Record Report a problem

    Public tax history

    YearProperty taxesTax assessment
    2024$9,392 +4.8%$135,922 +11.2%
    2023$8,964 +11%$122,265 +14.9%
    2022$8,078 +9.7%$106,384 +10.2%
    2021$7,366 -0.5%$96,579 +0.8%
    2020$7,402 +1%$95,843 +3.4%
    2019$7,325 -2.1%$92,709 +1.5%
    2018$7,485 +3.1%$91,311 +4.1%
    2017$7,260 -5%$87,698 +7%
    2016$7,643 $81,969 +7.6%
    2015-- $76,186 +3.4%
    2014-- $73,674 -6%
    2013-- $78,384 -7.6%
    2012-- $84,849 -7.5%
    2011-- $91,748 -5.9%
    2010-- $97,469 -8.2%
    2009-- $106,210 -2.1%
    2008-- $108,500 +3.1%
    2007-- $105,207 +10.4%
    2006-- $95,298 +8.1%
    2005-- $88,133 +3.7%
    2004-- $84,992 -0.8%
    2003-- $85,705 +3.5%
    2002-- $82,834 +4%
    2001-- $79,652 +6.4%
    2000-- $74,855
    Find assessor info on the county website

    Neighborhood: 60140

    Nearby schools

    GreatSchools rating
    Schools provided by the listing agent
    • District: 300

    Source: MRED as distributed by MLS GRID. This data may not be complete. We recommend contacting the local school district to confirm school assignments for this home.

    Get a cash offer in 3 minutes
    Find out how much your home could sell for in as little as 3 minutes with a no-obligation cash offer.
    Estimated market value
    $475,500
    Get a cash offer in 3 minutes
    Find out how much your home could sell for in as little as 3 minutes with a no-obligation cash offer.
    Estimated market value
    $475,500