Welcome to this stunning 2 bedroom, 2 bathroom private end unit located in the French Provincial inspired community of Presque Isle Villas. This elegant property boasts 1341 square feet of living space located in a desirable area close to UNC, DUKE, I-40 and Wegmans. This condo presents a fantastic opportunity to experience low maintenance living with access to upscale amenities such as pool, clubhouse & gym. The convenience of an attached garage, guest parking, street parking and public transportation adds to the appeal of this property. You'll be greeted by the architectural charm of crown moulding, high ceilings, and a thoughtful layout that maximizes space and natural light. The kitchen cabinets and interior features fresh paint throughout entire home (June 2024), a seamless blend of carpet (replaced 2021), hardwoods (buff and polished July 2024), tile floors, and 9ft ceilings, creating a warm and inviting atmosphere. Recessed lighting and smooth ceilings add a touch of modern sophistication to the living spaces. The well-appointed kitchen is complete with sleek appliances, gas range, ample storage, dedicated dining area as well as a breakfast bar for casual dining. The primary suite has tray ceilings, spacious walk-in closet, bathtub and separate shower. Check out the pool and club house while you are there. Schedule a showing today!
Sold for $398,000
$398,000
501 Presque Isle Ln, Chapel Hill, NC 27514
2beds
1,341sqft
Condominium, Residential
Built in 2002
-- sqft lot
$384,300 Zestimate®
$297/sqft
$1,782 Estimated rent
Home value
$384,300
$365,000 - $404,000
$1,782/mo
Zestimate® history
Owner options
List your home for rent
$1,782/mo
Rent Zestimate®
Find your next renter with Zillow Rental Manager. Plus, with online applications, you can quickly screen prospective tenants – for free.
$1,782/mo
Rent Zestimate®
Refinance and save
$2,765/mo
Est. payment
Refinancing to a lower rate could help reduce your monthly payments and save thousands over the life of the loan.
$2,765/mo
Est. payment
Explore your selling options
Work with a Zillow partner agent
Leverage their expertise and Zillow's premium Showcase listings to get your home seen by more buyers.
Get startedList with your own agent
Get your home in front of millions of buyers by listing it on Zillow.
Learn how to do itSell it yourself
Take full control of how buyers see your home on Zillow by listing For Sale by Owner (FSBO).
List your homeWhat's special
Zillow last checked:
Listing updated:
Listed by:
Carol Dunn 919-349-2354,
Compass -- Raleigh,
Cristine Allison 919-740-3407,
Compass -- Raleigh
Bought with:
Melissa Cetola, 289865
Coldwell Banker Advantage
Source: Doorify MLS,MLS#: 10043649
Facts & features
Interior
Bedrooms & bathrooms
- Bedrooms: 2
- Bathrooms: 2
- Full bathrooms: 2
Heating
- Gas Pack, Natural Gas
Cooling
- Ceiling Fan(s), Central Air, Electric
Appliances
- Included: Dishwasher, Gas Range, Microwave, Washer/Dryer
- Laundry: Laundry Room
Features
- Bar, Breakfast Bar, Ceiling Fan(s), Crown Molding, Entrance Foyer, High Ceilings, Living/Dining Room Combination, Open Floorplan, Recessed Lighting, Separate Shower, Smooth Ceilings, Tray Ceiling(s), Walk-In Closet(s), Walk-In Shower, Whirlpool Tub
- Flooring: Carpet, Hardwood, Tile
- Has fireplace: No
- Common walls with other units/homes: End Unit
Interior area
- Total structure area: 1,341
- Total interior livable area: 1,341 sqft
- Finished area above ground: 1,341
- Finished area below ground: 0
Property
Parking
- Total spaces: 1
- Parking features: Additional Parking, Garage, Garage Door Opener
- Attached garage spaces: 1
- Uncovered spaces: 2
Features
- Levels: Two
- Stories: 2
- Pool features: Association, Outdoor Pool, Community
- Has view: Yes
Details
- Parcel number: 9890500795.501
- Special conditions: Standard
Construction
Type & style
- Home type: Condo
- Architectural style: French Provincial
- Property subtype: Condominium, Residential
- Attached to another structure: Yes
Materials
- Fiber Cement, Stone
- Foundation: Slab
- Roof: Shingle
Condition
- New construction: No
- Year built: 2002
Utilities & green energy
- Sewer: Public Sewer
- Water: Public
Community & HOA
Community
- Features: Clubhouse, Fitness Center, Pool, Street Lights
- Subdivision: Presque Isle Villas
HOA
- Has HOA: Yes
- Amenities included: Clubhouse, Fitness Center, Maintenance Grounds, Pool, Trash, Water
- Services included: Maintenance Grounds, Maintenance Structure, Road Maintenance, Trash, Water
- HOA fee: $354 monthly
Location
- Region: Chapel Hill
Financial & listing details
- Price per square foot: $297/sqft
- Annual tax amount: $4,313
- Date on market: 7/26/2024
- Road surface type: Paved
Price history
| Date | Event | Price |
|---|---|---|
| 8/12/2024 | Sold | $398,000+2.1%$297/sqft |
Source:  Doorify MLS #10043649 Report a problem Doorify MLS #10043649 Report a problem | ||
| 7/27/2024 | Pending sale | $389,900$291/sqft |
Source: Doorify MLS #10043649 Report a problem | ||
| 7/26/2024 | Listed for sale | $389,900+68.8%$291/sqft |
Source: Doorify MLS #10043649 Report a problem | ||
| 4/2/2012 | Listing removed | $231,000$172/sqft |
Source: Triangle Area Real Estate #1816412 Report a problem | ||
| 1/15/2012 | Listed for sale | $231,000+15.6%$172/sqft |
Source: Triangle Area Real Estate Report a problem | ||
| 4/17/2002 | Sold | $199,750$149/sqft |
Source: Agent Provided Report a problem | ||
Public tax history
Tax history is unavailable.
Neighborhood: Birch Meadow
Nearby homes
- $568,4004 bd2 ba2k sqft103 Corbin Hill Cir, Chapel Hill, NC 27514Off Market

- $712,9004 bd2 ba2.7k sqft101 Corbin Hill Cir, Chapel Hill, NC 27514Off Market
- $607,9004 bd2 ba2.7k sqft202 River Birch Ln, Chapel Hill, NC 27514Off Market
- $675,3004 bd3 ba2.6k sqft104 Corbin Hill Cir, Chapel Hill, NC 27514Off Market
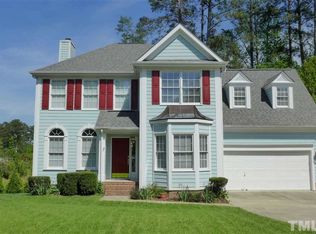
- $486,6003 bd2 ba1.7k sqft109 Covington Dr, Chapel Hill, NC 27514Off Market
- $613,5004 bd3 ba2.2k sqft102 Corbin Hill Cir, Chapel Hill, NC 27514Off Market
- $689,8004 bd2 ba2.9k sqft204 River Birch Ln, Chapel Hill, NC 27514Off Market
- $609,3004 bd3 ba2k sqft100 Corbin Hill Cir, Chapel Hill, NC 27514Off Market
Nearby schools
GreatSchools rating
- 8/10Mel And Zora Rashkis Elementary SchoolGrades: PK-5Distance: 2.7 mi
- 9/10Guy Phillips Middle SchoolGrades: 6-8Distance: 2 mi
- 9/10East Chapel Hill High SchoolGrades: 9-12Distance: 0.9 mi
Schools provided by the listing agent
- Elementary: CH/Carrboro - Glenwood
- Middle: CH/Carrboro - Guy Phillips
- High: CH/Carrboro - East Chapel Hill
Source: Doorify MLS. This data may not be complete. We recommend contacting the local school district to confirm school assignments for this home.
Get a cash offer in 3 minutes
Find out how much your home could sell for in as little as 3 minutes with a no-obligation cash offer.
Estimated market value
$384,300
Get a cash offer in 3 minutes
Find out how much your home could sell for in as little as 3 minutes with a no-obligation cash offer.
Estimated market value
$384,300
- North Carolina
- Orange County
- Chapel Hill
- 27514
- Birch Meadow
- 501 Presque Isle Ln
Nearby cities
Nearby neighborhoods
Nearby zip codes
Other Chapel Hill Topics
