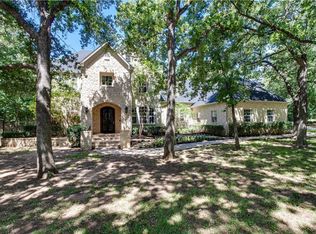
Unparalleled luxury and privacy await on 1.84 beautifully wooded acres in prestigious Argyle ISD. Situated just a short walk from Argyle Middle School, this custom estate exudes timeless elegance, masterful craftsmanship, and modern comfort. Built in 2012, the residence boasts 5 spacious bedrooms, 2 on the main level and 3 upstairs with a unique loft retreat, perfect for family living or multi generational needs. Enter through grand double iron doors into a soaring foyer adorned with custom tile work, rich hardwood floors, and exquisite architectural details. The expansive living area features dramatic ceilings, custom built ins, a striking fireplace, and a seamless flow into the gourmet kitchen and refined dining area, with wet bar designed for both upscale entertaining and everyday luxury. Upstairs, enjoy an oversized game room with a private balcony overlooking the pool, an elegant library, and a fully equipped two-level media room for an unparalleled cinematic experience. Step into your own resort style sanctuary, where a sparkling pool is nestled among mature trees, manicured gardens, and serene views. The outdoor space is crafted for entertaining and relaxation alike, featuring a tranquil fountain, extensive patio space, a charming arbor, and a dedicated dog run, all within a fully private shaded setting. Located in a top rated school district and filled with luxury finishes throughout, this extraordinary home offers a rare blend of elegance, comfort, and exclusivity, a true Argyle masterpiece.
Sold
Price Unknown
501 Primrose Ct, Argyle, TX 76226
5beds
5,473sqft
Single Family Residence
Built in 2012
1.84 Acres Lot
$1,455,300 Zestimate®
$--/sqft
$7,439 Estimated rent
Home value
$1,455,300
$1.37M - $1.54M
$7,439/mo
Zestimate® history
Owner options
List your home for rent
$7,439/mo
Rent Zestimate®
Find your next renter with Zillow Rental Manager. Plus, with online applications, you can quickly screen prospective tenants – for free.
$7,439/mo
Rent Zestimate®
Refinance and save
$100/mo
Est. payment
Refinancing to a lower rate could help reduce your monthly payments and save thousands over the life of the loan.
$100/mo
Est. payment
Explore your selling options
Work with a Zillow partner agent
Leverage their expertise and Zillow's premium Showcase listings to get your home seen by more buyers.
Get startedList with your own agent
Get your home in front of millions of buyers by listing it on Zillow.
Learn how to do itSell it yourself
Take full control of how buyers see your home on Zillow by listing For Sale by Owner (FSBO).
List your homeWhat's special
Striking fireplaceUnique loft retreatRich hardwood floorsCharming arborFully private shaded settingSoaring foyerLuxury finishes throughout
Zillow last checked:
Listing updated:
Listed by:
Lori Jacobson 0558654 817-500-5670,
DFW Legacy Group 817-500-5670
Bought with:
Bonnie Hennum
Christie's Lone Star
Source: NTREIS,MLS#: 21143261
Facts & features
Interior
Bedrooms & bathrooms
- Bedrooms: 5
- Bathrooms: 5
- Full bathrooms: 4
- 1/2 bathrooms: 1
Primary bedroom
- Features: Double Vanity, Separate Shower
- Level: First
- Dimensions: 0 x 0
Bedroom
- Level: First
- Dimensions: 0 x 0
Bedroom
- Features: Ceiling Fan(s), En Suite Bathroom, Walk-In Closet(s)
- Level: Second
- Dimensions: 0 x 0
Bedroom
- Features: Ceiling Fan(s), En Suite Bathroom, Walk-In Closet(s)
- Level: Second
- Dimensions: 0 x 0
Bedroom
- Features: Walk-In Closet(s)
- Level: Second
- Dimensions: 0 x 0
Dining room
- Features: Built-in Features
- Level: First
- Dimensions: 0 x 0
Family room
- Features: Built-in Features, Fireplace
- Level: First
- Dimensions: 0 x 0
Game room
- Features: Built-in Features, Ceiling Fan(s)
- Level: Second
- Dimensions: 0 x 0
Kitchen
- Features: Breakfast Bar, Built-in Features, Kitchen Island, Pantry, Stone Counters, Walk-In Pantry
- Level: First
- Dimensions: 0 x 0
Library
- Features: Built-in Features
- Level: Second
- Dimensions: 0 x 0
Living room
- Features: Built-in Features, Fireplace
- Level: First
- Dimensions: 0 x 0
Media room
- Features: Built-in Features
- Level: Second
- Dimensions: 0 x 0
Office
- Features: Built-in Features, Ceiling Fan(s)
- Level: First
- Dimensions: 0 x 0
Heating
- Central
Cooling
- Central Air
Appliances
- Included: Built-In Refrigerator, Dishwasher, Gas Cooktop, Disposal
Features
- Wet Bar, Chandelier, Decorative/Designer Lighting Fixtures, Double Vanity, Granite Counters, High Speed Internet, In-Law Floorplan, Kitchen Island, Loft, Multiple Staircases, Vaulted Ceiling(s), Walk-In Closet(s), Wired for Sound
- Flooring: Carpet, Hardwood, Tile
- Has basement: No
- Number of fireplaces: 2
- Fireplace features: Gas, Gas Starter, Wood Burning
Interior area
- Total interior livable area: 5,473 sqft
Property
Parking
- Total spaces: 3
- Parking features: Additional Parking, Gated
- Attached garage spaces: 3
Features
- Levels: Two
- Stories: 2
- Patio & porch: Covered, Deck
- Exterior features: Deck
- Pool features: Diving Board, In Ground, Pool
- Has spa: Yes
- Spa features: Hot Tub
- Fencing: Fenced,Full
Lot
- Size: 1.84 Acres
- Features: Acreage, Back Yard, Cul-De-Sac, Greenbelt, Lawn, Many Trees
Details
- Parcel number: R134645
Construction
Type & style
- Home type: SingleFamily
- Architectural style: Traditional,Detached
- Property subtype: Single Family Residence
Materials
- Brick, Rock, Stone
- Foundation: Pillar/Post/Pier, Slab
- Roof: Composition
Condition
- Year built: 2012
Utilities & green energy
- Sewer: Aerobic Septic
- Water: Public
- Utilities for property: Septic Available, Water Available
Community & HOA
Community
- Subdivision: Shadow Wood Estates
HOA
- Has HOA: Yes
- HOA fee: $100 annually
- HOA name: Shawdow Wood HOA
- HOA phone: 972-849-2710
Location
- Region: Argyle
Financial & listing details
- Tax assessed value: $1,340,898
- Annual tax amount: $21,495
- Date on market: 1/29/2026
- Cumulative days on market: 186 days
Price history
| Date | Event | Price |
|---|---|---|
| 2/18/2026 | Sold | -- |
Source: NTREIS #21143261 Report a problem | ||
| 2/11/2026 | Pending sale | $1,545,000$282/sqft |
Source: NTREIS #21143261 Report a problem | ||
| 2/5/2026 | Contingent | $1,545,000$282/sqft |
Source: NTREIS #21143261 Report a problem | ||
| 1/29/2026 | Listed for sale | $1,545,000$282/sqft |
Source: NTREIS #21143261 Report a problem | ||
| 1/14/2026 | Listing removed | $1,545,000$282/sqft |
Source: NTREIS #21143261 Report a problem | ||
| 11/1/2025 | Price change | $1,545,000-3.1%$282/sqft |
Source: NTREIS #21003333 Report a problem | ||
| 7/17/2025 | Listed for sale | $1,595,000$291/sqft |
Source: NTREIS #21003333 Report a problem | ||
Public tax history
| Year | Property taxes | Tax assessment |
|---|---|---|
| 2025 | $18,693 -8.7% | $1,259,126 +10% |
| 2024 | $20,464 +15.5% | $1,144,660 +10% |
| 2023 | $17,714 -6.7% | $1,040,600 +10% |
| 2022 | $18,989 +7.4% | $946,000 +4.9% |
| 2021 | $17,689 +3.4% | $902,086 +9.3% |
| 2020 | $17,100 +4.8% | $825,000 +10% |
| 2019 | $16,324 -3.4% | $750,000 -0.1% |
| 2018 | $16,907 +9.3% | $751,000 |
| 2017 | $15,466 | $751,000 +9.5% |
| 2016 | $15,466 +11.3% | $686,000 +3.1% |
| 2015 | $13,893 | $665,500 +10% |
| 2014 | $13,893 | $605,000 +10% |
| 2013 | $13,893 | $550,000 +3.5% |
| 2012 | -- | $531,433 -5.5% |
| 2011 | -- | $562,371 +0% |
| 2010 | -- | $562,196 -1.5% |
| 2009 | -- | $570,922 +14.4% |
| 2007 | $12,312 -4.7% | $499,031 -0.7% |
| 2006 | $12,917 +7.3% | $502,741 +13.6% |
| 2005 | $12,039 | $442,702 +10.9% |
| 2004 | -- | $399,289 -0.6% |
| 2003 | -- | $401,603 -4.6% |
| 2002 | -- | $420,800 +0.4% |
| 2001 | -- | $419,261 |
Find assessor info on the county website
Neighborhood: 76226
Nearby homes
- $101.893 Acres401 Ellison Trce, Argyle, TX 76226Off Market
- $1,282,3004 bd5 ba4.4k sqft309 Shadow Wood Dr, Argyle, TX 76226Off Market
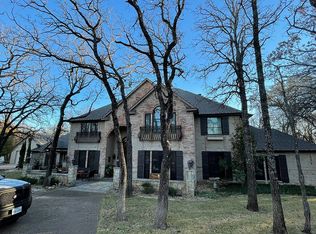
- $1,420,7006 bd5 ba5.2k sqft509 Primrose Ct, Argyle, TX 76226Off Market
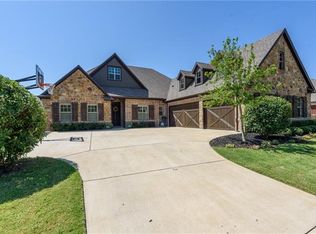
- $702,1004 bd3 ba3k sqft412 Ellison Trce, Argyle, TX 76226Off Market
- $965,6004 bd4 ba3.4k sqft416 Ellison Trce, Argyle, TX 76226Off Market
- $925,0003 bd2 ba3.7k sqft349 Ellison Trce, Argyle, TX 76226Off Market
- $--4 bd3 ba3k sqft408 Ellison Trce, Argyle, TX 76226Sold
- $1,070,0004 bd4 ba3.8k sqft532 Ellison Trce, Argyle, TX 76226Off Market
Nearby schools
GreatSchools rating
- 10/10Argyle Intermediate SchoolGrades: 6Distance: 1.3 mi
- 9/10Argyle High SchoolGrades: 9-12Distance: 2.7 mi
- 8/10Argyle Middle SchoolGrades: 7-8Distance: 0.2 mi
Schools provided by the listing agent
- Elementary: Hilltop
- Middle: Argyle
- High: Argyle
- District: Argyle ISD
Source: NTREIS. This data may not be complete. We recommend contacting the local school district to confirm school assignments for this home.
Get a cash offer in 3 minutes
Find out how much your home could sell for in as little as 3 minutes with a no-obligation cash offer.
Estimated market value
$1,455,300
Get a cash offer in 3 minutes
Find out how much your home could sell for in as little as 3 minutes with a no-obligation cash offer.
Estimated market value
$1,455,300
- Texas
- Denton County
- Argyle
- 76226
- 501 Primrose Ct
Nearby cities
Nearby neighborhoods
Nearby zip codes
Other Argyle Topics
