Hardwood floors just refinished and new carpet and pad installed upstairs (Oct 2024). Video tour under virtual tour link. This craftsman home sits on a corner lot and is just two blocks from Theodore worth Park and less than a mile from downtown Minneapolis, From the East facing open porch enjoy downtown skyline views. Then head inside to a spacious foyer with a large closet and a transom window. The living room also features a piano window and stained glass. Many radiators have the original stunning gold finishes. Dual zone heating w/ separate thermostats for main floor and upstairs. The home’s beautiful woodwork will take your breath away. Box beam ceilings. Inlaid hardwood floors, multiple built-ins, a plate rail, and picture rails. The Kitchen has ample storage and countertop space with red clay tile floor. There are two main floor bedrooms and a full bathroom with clawfoot tub. You have to walk through one main floor bedroom to get upstairs, but there is also a separate entrance from the outside to get to the second floor. Upstairs has 8 foot high ceiling in the middle, a huge primary suite with a 3/4 bath and walk-in closet. With the second, separate entrance to the upstairs from outside, it could be a good house hack opportunity for a shared but more private rental space. The 2 car garage has a second door to the backyard. The fenced in backyard has a fire pit, metal playset and plenty of shade for enjoying friends, family or peaceful moments alone.
Closed
$300,000
501 Queen Ave N, Minneapolis, MN 55405
3beds
3,036sqft
Single Family
Built in 1915
5,662 Square Feet Lot
$382,200 Zestimate®
$99/sqft
$2,194 Estimated rent
Home value
$382,200
$340,000 - $428,000
$2,194/mo
Zestimate® history
Owner options
List your home for rent
$2,194/mo
Rent Zestimate®
Find your next renter with Zillow Rental Manager. Plus, with online applications, you can quickly screen prospective tenants – for free.
$2,194/mo
Rent Zestimate®
Refinance and save
$1,919/mo
Est. payment
Refinancing to a lower rate could help reduce your monthly payments and save thousands over the life of the loan.
$1,919/mo
Est. payment
Explore your selling options
Work with a Zillow partner agent
Leverage their expertise and Zillow's premium Showcase listings to get your home seen by more buyers.
Get startedList with your own agent
Get your home in front of millions of buyers by listing it on Zillow.
Learn how to do itSell it yourself
Take full control of how buyers see your home on Zillow by listing For Sale by Owner (FSBO).
List your homeWhat's special
Fenced in backyardPlate railInlaid hardwood floorsOriginal stunning gold finishesMetal playsetDowntown skyline viewsPlenty of shade
Zillow last checked:
Listing updated:
Listed by:
Travis Sagedahl 612-325-5360,
Sagedahl Realty
Bought with:
Kathleen S Doyle
Edina Realty, Inc.
Source: NorthstarMLS as distributed by MLS GRID,MLS#: 6583678
Facts & features
Interior
Bedrooms & bathrooms
- Bedrooms: 3
- Bathrooms: 2
- Full bathrooms: 1
- 3/4 bathrooms: 1
Bedroom
- Level: Main
- Area: 120 Square Feet
- Dimensions: 12 x 10
Bedroom 2
- Level: Main
- Area: 108 Square Feet
- Dimensions: 12 x 09
Bedroom 3
- Level: Second
- Area: 360 Square Feet
- Dimensions: 24 x 15
Dining room
- Level: Main
- Area: 168 Square Feet
- Dimensions: 14 x 12
Foyer
- Level: Main
- Area: 81 Square Feet
- Dimensions: 09 x 09
Kitchen
- Level: Main
- Area: 90 Square Feet
- Dimensions: 10 x 09
Living room
- Level: Main
- Area: 168 Square Feet
- Dimensions: 14 x 12
Porch
- Level: Main
- Area: 126 Square Feet
- Dimensions: 18 x 07
Heating
- Boiler
Cooling
- Window Unit(s)
Appliances
- Included: Dishwasher, Dryer, Freezer, Gas Water Heater, Range, Refrigerator, Washer
- Laundry: In Basement, Gas Dryer Hookup, Washer Hookup
Features
- Basement: Daylight,Full,Unfinished
- Has fireplace: No
Interior area
- Total structure area: 3,036
- Total interior livable area: 3,036 sqft
- Finished area above ground: 1,788
- Finished area below ground: 0
Property
Parking
- Total spaces: 2
- Parking features: Detached Garage, Concrete
- Garage spaces: 2
- Details: Garage Dimensions (22 x 20), Garage Door Height (7), Garage Door Width (16)
Accessibility
- Accessibility features: None
Features
- Levels: One and One Half
- Stories: 1.5
- Patio & porch: Covered, Porch
- Pool features: None
- Fencing: Chain Link,Full,Privacy,Wire
Lot
- Size: 5,662 Square Feet
- Dimensions: 40 x 142 x 40 x 142
- Features: Corner Lot, Tree Coverage - Light
Details
- Foundation area: 1248
- Parcel number: 2002924410037
- Zoning description: Residential-Single Family
Construction
Type & style
- Home type: SingleFamily
- Property subtype: Single Family
Materials
- Frame
- Roof: Age Over 8 Years
Condition
- New construction: No
- Year built: 1915
Utilities & green energy
- Electric: Circuit Breakers, 100 Amp Service, Power Company: Xcel Energy
- Gas: Natural Gas
- Sewer: City Sewer/Connected
- Water: City Water/Connected
Community & HOA
Community
- Subdivision: C G Morrisons Add
HOA
- Has HOA: No
Location
- Region: Minneapolis
Financial & listing details
- Price per square foot: $99/sqft
- Tax assessed value: $338,200
- Annual tax amount: $4,261
- Date on market: 8/9/2024
- Cumulative days on market: 80 days
- Road surface type: Paved
Price history
| Date | Event | Price |
|---|---|---|
| 12/2/2024 | Sold | $300,000-1.6%$99/sqft |
Source:  NorthstarMLS as distributed by MLS GRID #6583678 Report a problem NorthstarMLS as distributed by MLS GRID #6583678 Report a problem | ||
| 11/7/2024 | Pending sale | $305,000$100/sqft |
Source: NorthstarMLS as distributed by MLS GRID #6583678 Report a problem | ||
| 10/26/2024 | Price change | $305,000-1.3%$100/sqft |
Source: NorthstarMLS as distributed by MLS GRID #6583678 Report a problem | ||
| 10/18/2024 | Price change | $309,000-1.9%$102/sqft |
Source: NorthstarMLS as distributed by MLS GRID #6583678 Report a problem | ||
| 9/5/2024 | Price change | $315,000-3.1%$104/sqft |
Source: NorthstarMLS as distributed by MLS GRID #6583678 Report a problem | ||
| 8/13/2024 | Listed for sale | $325,000+68.7%$107/sqft |
Source: NorthstarMLS as distributed by MLS GRID #6583678 Report a problem | ||
| 1/12/2005 | Sold | $192,600+54.1%$63/sqft |
Source: Public Record Report a problem | ||
| 8/1/2001 | Sold | $125,000+140.4%$41/sqft |
Source: Public Record Report a problem | ||
| 4/29/1994 | Sold | $52,000$17/sqft |
Source: Agent Provided Report a problem | ||
Public tax history
| Year | Property taxes | Tax assessment |
|---|---|---|
| 2025 | $4,458 +4.6% | $338,200 +7% |
| 2024 | $4,261 +0.9% | $316,000 -5.1% |
| 2023 | $4,223 +3.3% | $333,000 +3.7% |
| 2022 | $4,089 +22% | $321,000 +8.8% |
| 2021 | $3,351 +6% | $295,000 +17.8% |
| 2020 | $3,160 -5.7% | $250,500 +14.9% |
| 2019 | $3,351 +6% | $218,000 +10.1% |
| 2018 | $3,160 +10.4% | $198,000 +8.5% |
| 2017 | $2,862 +1.8% | $182,500 +10.3% |
| 2016 | $2,810 +6.8% | $165,500 +19.9% |
| 2015 | $2,632 +14.2% | $138,000 +9.5% |
| 2014 | $2,304 +4.9% | $126,000 +3.3% |
| 2013 | $2,197 -3.7% | $122,000 -6.2% |
| 2012 | $2,281 -0.9% | $130,000 -5.5% |
| 2011 | $2,302 +3.3% | $137,500 -9.8% |
| 2010 | $2,228 -14.2% | $152,500 -13.1% |
| 2009 | $2,596 +52.4% | $175,500 +46.7% |
| 2006 | $1,704 +35.2% | $119,600 +16.3% |
| 2005 | $1,260 +4.4% | $102,800 +21.9% |
| 2004 | $1,207 +14.5% | $84,300 +14.9% |
| 2002 | $1,054 -44.5% | $73,400 |
| 2001 | $1,900 | -- |
Find assessor info on the county website
Neighborhood: Harrison
Nearby homes
- $1,100-- bd-- ba-- sqft501 1/2 Queen Ave N, Minneapolis, MN 55405Off Market
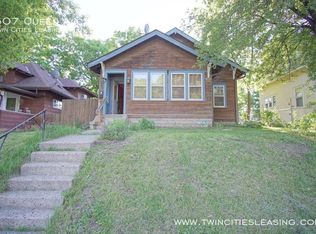
- $233,2002 bd1 ba1.1k sqft507 Queen Ave N, Minneapolis, MN 55405Off Market
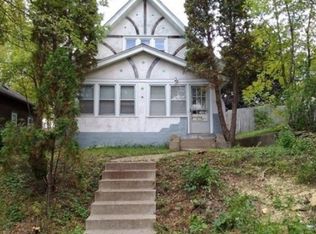
- $237,1002 bd1 ba925 sqft511 Queen Ave N, Minneapolis, MN 55405Off Market
- $324,8003 bd2 ba1.7k sqft429 Queen Ave N, Minneapolis, MN 55405Off Market

- $295,8003 bd1 ba1.2k sqft515 Queen Ave N, Minneapolis, MN 55405Off Market
- $152,0004 bd2 ba952 sqft500 Russell Ave N, Minneapolis, MN 55405Off Market
- $350,7004 bd2 ba1.8k sqft500 Russell Ave N, Minneapolis, MN 55405Off Market
- $2,4002 bd1 ba952 sqft500 1/2 Russell Ave N, Minneapolis, MN 55405Off Market
Nearby schools
GreatSchools rating
- 2/10Bryn Mawr Elementary SchoolGrades: PK-5Distance: 0.7 mi
- 1/10Anwatin Middle Com & Spanish D IGrades: 6-8Distance: 0.7 mi
- 3/10North Academy Senior HighGrades: 9-12Distance: 0.9 mi
Get a cash offer in 3 minutes
Find out how much your home could sell for in as little as 3 minutes with a no-obligation cash offer.
Estimated market value
$382,200
Get a cash offer in 3 minutes
Find out how much your home could sell for in as little as 3 minutes with a no-obligation cash offer.
Estimated market value
$382,200
- Minnesota
- Hennepin County
- Minneapolis
- 55405
- Harrison
- 501 Queen Ave N
Nearby cities
Nearby neighborhoods
Nearby zip codes
Other Minneapolis Topics
