Skip main navigation
Off market
  • Price Unknown

    501 Quincy St #3, Brooklyn, NY 11221

    7beds
    3baths
    2,880sqft
    Apartment
    Built in ----
    -- sqft lot
    $-- Zestimate®
    $--/sqft
    $7,276 Estimated rent

    Home value

    Not available

    Estimated sales range

    Not available

    $7,276/mo

    Zestimate® history
    Loading
    Loading...

    Owner options

    List your home for rent

    $7,276/mo

    Rent Zestimate®

    Find your next renter with Zillow Rental Manager. Plus, with online applications, you can quickly screen prospective tenants – for free.

    Learn more

    $7,276/mo

    Rent Zestimate®

    Refinance and save

    Refinancing to a lower rate could help reduce your monthly payments and save thousands over the life of the loan.

    See today's rates

    Explore your selling options

    Work with a Zillow partner agent

    Leverage their expertise and Zillow's premium Showcase listings to get your home seen by more buyers.

    Get started

    List with your own agent

    Get your home in front of millions of buyers by listing it on Zillow.

    Learn how to do it

    Sell it yourself

    Take full control of how buyers see your home on Zillow by listing For Sale by Owner (FSBO).

    List your home

    What's special

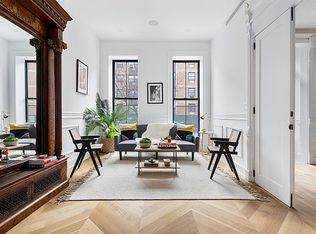
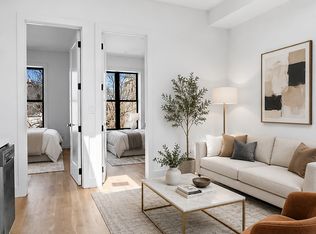
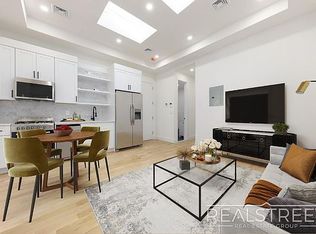
    NO FEE FOR 2 YEAR LEASES ONLY Be the first to occupy this stunning and newly renovated 7 bedroom, 3.5 bathroom home. This elegant home is approximately 2,880 sqft and includes high-end finishes, beautiful original details, multi-zone central A/C throughout, two vented Washer/Dryers and Oak hardwood floors throughout. BASEMENT: Finished basement with recessed lighting, air-conditioning and ample room to create an extra living room or storage room. GARDEN FLOOR: Features the front facing, spacious primary bedroom with a gorgeous en-suite bathroom. There are two additional bedrooms on this floor with one having direct access to the homes garden. There is a 2nd full bath with a tub and a vented W/D on this floor. PARLOR FLOOR: Enter through the gracious foyer into the elegant and sun-drenched floor through parlor floor. This floor features beautifully restored fireplace and newel mantles, herringbone oak flooring, ample space for living and dining, a powder room, a state of the art chef's kitchen with top-of-the-line appliances and a large parlor deck with stairs down to the garden. TOP FLOOR: Features four bedrooms, an additional 2nd kitchen, two skylights, a renovated bathroom and a vented W/D. All of this located a stone's throw away from some of Bedford Stuyvesant's greatest convenience which include great dining establishments (Peaches Hot House, L'antagoniste, Saraghina, Bed Vyne Brew, The Coyote Club) as well as Herbert Von King Park. Nearby public transportation includes the A/C and J/Z trains, LIRR, and JFK is a short 25-minute drive. Pets permitted on a case-by-case basis.

    This property is off market, which means it's not currently listed for sale or rent on Zillow. This may be different from what's available on other websites or public sources.
    Facts & features

    Interior

    Bedrooms & bathrooms
    • Bedrooms: 7
    • Bathrooms: 3.5
    Cooling
    • Central
    Appliances
    • Included: Dishwasher, Dryer, Washer
    • Laundry: In Unit
    Features
    • Flooring: Hardwood
    • Has fireplace: Yes
    Interior area
    • Total interior livable area: 2,880 sqft

    Property

    Parking
    • Parking features: None

    Construction

    Type & style
    • Home type: Apartment

    Community & neighborhood

    Location
    • Region: Brooklyn

    Other

    Other facts
    • Broker Exclusive
    • Laundry: In Unit
    • No Fee
    • Terrace

    Price history

    Price history is unavailable.

    Public tax history

    Tax history is unavailable.

    Neighborhood: Bedford-Stuyvesant

    Nearby schools

    GreatSchools rating