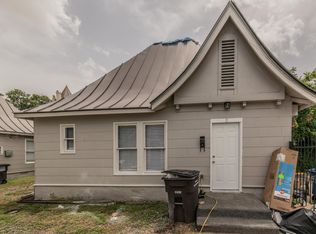
Quitman Description A recently renovated property in the heart of Bexar County, right where San Antonio local meets Los Angeles flair. This stunning property offers the perfect blend of function and fun. As you step into the restored original front door you'll be greeted by a spacious and stylishly designed living area where the custom painted fire place attracts. Its open-concept design seamlessly connects the living room, dining area, and fully gas equipped kitchen, creating a wonderful space for relaxation and entertainment in a contemporary floorplan. This property offers three beautifully designed bedrooms and two living areas. The en-suite features a spacious area, a private bathroom with shower and separate tub, plus a walk-in closet. The two additional bedrooms fit queen-size beds and easy access to a shared full bathroom. The home also includes two full and one half bathroom. The bathrooms are elegantly designed with modern fixtures, custom marble and quartz countertops, and themed wallpaper. The outdoor spaces include lower water use landscape, off street parking for several cars, and fencing for your privacy. Please note the West fence is a temporary fence and new fence will be completed prior to closing paid by Seller. Located in the historic neighborhood of Government Hill, the property offers easy bike ride or walking the Pearl, Lower Broadway, downtown area, visit the iconic River Walk, and the E. Grayson St. Restaurant area. Whether you're moving downtown or looking for an investment property, this property has the excitement and functionality factor. Property currently holds Type 2 STR Permit. West construction fence will be replaced with a new wood fence prior to closing at seller expense.
Sold
Price Unknown
501 QUITMAN ST, San Antonio, TX 78208
3beds
1,264sqft
Single Family Residence
Built in 1930
4,791 Square Feet Lot
$402,500 Zestimate®
$--/sqft
$2,117 Estimated rent
Home value
$402,500
$374,000 - $431,000
$2,117/mo
Zestimate® history
Owner options
List your home for rent
$2,117/mo
Rent Zestimate®
Find your next renter with Zillow Rental Manager. Plus, with online applications, you can quickly screen prospective tenants – for free.
$2,117/mo
Rent Zestimate®
Refinance and save
Refinancing to a lower rate could help reduce your monthly payments and save thousands over the life of the loan.
Explore your selling options
Work with a Zillow partner agent
Leverage their expertise and Zillow's premium Showcase listings to get your home seen by more buyers.
Get startedList with your own agent
Get your home in front of millions of buyers by listing it on Zillow.
Learn how to do itSell it yourself
Take full control of how buyers see your home on Zillow by listing For Sale by Owner (FSBO).
List your homeWhat's special
Modern fixturesWest construction fenceContemporary floorplanDowntown areaPrivate bathroomIconic river walkEasy bike ride
Zillow last checked:
Listing updated:
Listed by:
Lissette Zarazua TREC #704753 (210) 300-0167,
Home Team of America
Source: LERA MLS,MLS#: 1693606
Facts & features
Interior
Bedrooms & bathrooms
- Bedrooms: 3
- Bathrooms: 3
- Full bathrooms: 2
- 1/2 bathrooms: 1
Primary bedroom
- Area: 169
- Dimensions: 13 x 13
Bedroom 2
- Area: 130
- Dimensions: 13 x 10
Bedroom 3
- Area: 143
- Dimensions: 13 x 11
Primary bathroom
- Features: Tub/Shower Separate, Double Vanity
- Area: 96
- Dimensions: 8 x 12
Dining room
- Area: 121
- Dimensions: 11 x 11
Kitchen
- Area: 176
- Dimensions: 11 x 16
Living room
- Area: 209
- Dimensions: 19 x 11
Heating
- Central, Electric, Natural Gas
Cooling
- Central Air
Appliances
- Laundry: Washer Hookup, Dryer Connection
Features
- One Living Area, Liv/Din Combo, Master Downstairs, Ceiling Fan(s), Chandelier
- Flooring: Other
- Has fireplace: No
- Fireplace features: Not Applicable
Interior area
- Total structure area: 1,264
- Total interior livable area: 1,264 sqft
Property
Parking
- Parking features: Garage Faces Side
- Has garage: Yes
Features
- Levels: One
- Stories: 1
- Pool features: None
Lot
- Size: 4,791 Square Feet
Details
- Parcel number: 009920010320
Construction
Type & style
- Home type: SingleFamily
- Property subtype: Single Family Residence
Materials
- Siding
- Roof: Other
Condition
- Pre-Owned
- New construction: No
- Year built: 1930
Utilities & green energy
- Electric: CPS
- Water: SAWS
Community & HOA
Community
- Features: None
- Subdivision: Government Hill
Location
- Region: San Antonio
Financial & listing details
- Tax assessed value: $342,270
- Annual tax amount: $7,339
- Date on market: 9/11/2025
- Cumulative days on market: 57 days
- Listing terms: Conventional,FHA,VA Loan,Cash
Price history
| Date | Event | Price |
|---|---|---|
| 7/31/2023 | Sold | -- |
Source:  LERA MLS #1693606 Report a problem LERA MLS #1693606 Report a problem | ||
| 6/6/2023 | Listed for sale | $449,000$355/sqft |
Source: LERA MLS #1693606 Report a problem | ||
Public tax history
| Year | Property taxes | Tax assessment |
|---|---|---|
| 2025 | -- | $342,270 -1.4% |
| 2024 | $8,473 | $347,220 -1.9% |
| 2023 | -- | $353,820 +30.9% |
| 2022 | -- | $270,340 +27.7% |
| 2021 | $404 | $211,730 +54.6% |
| 2020 | $404 +10% | $136,957 +10% |
| 2019 | $368 | $124,506 +10% |
| 2018 | $368 +11.3% | $113,187 +10% |
| 2017 | $330 +9.1% | $102,897 +10% |
| 2016 | $303 +18.6% | $93,543 +10% |
| 2015 | $255 | $85,039 +10% |
| 2014 | $255 | $77,308 +10% |
| 2013 | -- | $70,280 -3.2% |
| 2012 | -- | $72,620 -2.7% |
| 2011 | -- | $74,620 -2.6% |
| 2010 | -- | $76,590 +3.4% |
| 2009 | -- | $74,084 +10% |
| 2008 | -- | $67,349 +1% |
| 2007 | -- | $66,710 +11.4% |
| 2006 | -- | $59,860 +18.3% |
| 2005 | -- | $50,600 |
| 2004 | -- | -- |
| 2003 | -- | -- |
| 2002 | -- | -- |
| 2001 | -- | -- |
| 2000 | -- | -- |
Find assessor info on the county website
Neighborhood: Government Hill Alliance
Nearby homes
- $207,6003 bd1 ba1k sqft425 Quitman St, San Antonio, TX 78208Off Market
- $765,0001 bd1 ba520 sqft930 E Grayson St, San Antonio, TX 78208Off Market
- $--1 bd1 ba520 sqft930 E Grayson St #1, San Antonio, TX 78208Off Market

- $--1 bd1 ba700 sqft930 E Grayson St APT 6, San Antonio, TX 78208Off Market

- $--1 bd1 ba520 sqft930 E Grayson St APT 4, San Antonio, TX 78208Off Market
- $319,0001 bd1 ba700 sqft930 E Grayson St APT 04, San Antonio, TX 78208Off Market
- $319,4001 bd1 ba675 sqft930 E Grayson St APT 06, San Antonio, TX 78208Off Market
- $306,9001 bd1 ba1k sqft930 E Grayson St APT 3, San Antonio, TX 78208Off Market
Nearby schools
GreatSchools rating
- 4/10Hawthorne Pk-8 AcademyGrades: PK-8Distance: 0.9 mi
- 4/10Edison High SchoolGrades: 9-12Distance: 3 mi
Schools provided by the listing agent
- Elementary: Hawthorne
- Middle: Mark Twain
- High: Edison
- District: San Antonio I.S.D.
Source: LERA MLS. This data may not be complete. We recommend contacting the local school district to confirm school assignments for this home.
Get a cash offer in 3 minutes
Find out how much your home could sell for in as little as 3 minutes with a no-obligation cash offer.
Estimated market value
$402,500
Get a cash offer in 3 minutes
Find out how much your home could sell for in as little as 3 minutes with a no-obligation cash offer.
Estimated market value
$402,500
Nearby cities
Nearby neighborhoods
Nearby zip codes
Other San Antonio Topics
