Custom-built, expansive ranch layout, situated in a desirable neighborhood next to school. Generous room sizes & thoughtful details from floor to ceiling create a seamless flow. From arched doorways & lighted tray ceilings to beautifully crafted custom cabinetry, the quality craftsmanship is evident throughout. Storage is abundant in every room. The handcrafted cabinetry in the kitchen extends into the pantry, mudroom & continues into the living room where you’ll find an impressive wall of built-ins. The kitchen is designed for both everyday living & entertaining, featuring double wall ovens, separate cooktop w/ hood fan, abundant counter space, & an island. Enjoy casual meals in the eat-in kitchen or host gatherings in the formal dining room. Relax in the 3 seasons room. The impressive primary suite offers dual walk-in closets, jetted tub, dual sinks, powder room & separate shower. An additional main-level den or bedroom provides flexible space for your needs. The lower level is equally impressive w/ finished living spaces & ample storage. A convenient staircase from the basement to the garage adds more functionality. Additional highlights include zoned heating & air, sound system & central vac system. Attached, oversized heated garage. Recent updates include gutters 24, water heater 22, Radon mitigation system 21, HVAC 15.
Sold for $439,000
$439,000
501 Raider Dr, Williamsburg, IA 52361
4beds
3,764sqft
Single Family Residence, Residential
Built in 2003
0.36 Acres Lot
$442,100 Zestimate®
$117/sqft
$2,420 Estimated rent
Home value
$442,100
Estimated sales range
Not available
$2,420/mo
Zestimate® history
Owner options
List your home for rent
$2,420/mo
Rent Zestimate®
Find your next renter with Zillow Rental Manager. Plus, with online applications, you can quickly screen prospective tenants – for free.
$2,420/mo
Rent Zestimate®
Refinance and save
$2,877/mo
Est. payment
Refinancing to a lower rate could help reduce your monthly payments and save thousands over the life of the loan.
$2,877/mo
Est. payment
Explore your selling options
Work with a Zillow partner agent
Leverage their expertise and Zillow's premium Showcase listings to get your home seen by more buyers.
Get startedList with your own agent
Get your home in front of millions of buyers by listing it on Zillow.
Learn how to do itSell it yourself
Take full control of how buyers see your home on Zillow by listing For Sale by Owner (FSBO).
List your homeWhat's special
Formal dining roomSeparate showerArched doorwaysCustom-built expansive ranch layoutImpressive wall of built-insGenerous room sizesSound system
Zillow last checked:
Listing updated:
Listed by:
Lexi Belland Perez 319-530-1055,
Lepic-Kroeger, REALTORS
Bought with:
Sarah Burton
Iowa Realty
Source: Iowa City Area AOR,MLS#: 202601780
Facts & features
Interior
Bedrooms & bathrooms
- Bedrooms: 4
- Bathrooms: 3
- Full bathrooms: 2
- 1/2 bathrooms: 1
Rooms
- Room types: Dining Room, Living Room, Primary Bath
Heating
- Natural Gas, Forced Air
Cooling
- Ceiling Fan(s), Central Air, Dual
Appliances
- Included: Cooktop, Dishwasher, Double Oven, Dryer, Plumbed For Ice Maker, Microwave, Refrigerator, Trash Compactor, Oven, Washer, Reverse Osmosis, Water Softener Owned
- Laundry: Main Level, Laundry Room
Features
- Tray Ceiling(s), Entrance Foyer, Primary On Main Level, Breakfast Area, Kitchen Island, Pantry, Central Vacuum
- Flooring: Carpet, Wood, Tile, Vinyl
- Basement: Full,Concrete,Sump Pump,Walk-Out Access,Finished
- Has fireplace: No
- Fireplace features: None
Interior area
- Total structure area: 3,764
- Total interior livable area: 3,764 sqft
- Finished area above ground: 2,264
- Finished area below ground: 1,500
Property
Parking
- Total spaces: 2
- Parking features: Garage - Attached
- Has attached garage: Yes
Accessibility
- Accessibility features: Handicap Access
Features
- Patio & porch: Patio
Lot
- Size: 0.36 Acres
- Features: Less Than Half Acre, Level
Details
- Parcel number: 910903212
- Zoning: Residential
- Special conditions: Standard
Construction
Type & style
- Home type: SingleFamily
- Property subtype: Single Family Residence, Residential
Materials
- Vinyl, Frame
Condition
- Year built: 2003
Details
- Builder name: Jennings & Murphy
Utilities & green energy
- Sewer: Public Sewer
- Water: Public
Green energy
- Indoor air quality: Active Radon
Community & HOA
Community
- Features: Sidewalks, Street Lights, Close To School
- Security: Smoke Detector(s)
- Subdivision: Western Knolls
HOA
- Services included: None
Location
- Region: Williamsburg
Financial & listing details
- Price per square foot: $117/sqft
- Tax assessed value: $437,980
- Annual tax amount: $6,958
- Date on market: 3/16/2026
- Listing terms: Cash,Conventional
Price history
| Date | Event | Price |
|---|---|---|
| 6/12/2026 | Sold | $439,000-1.3%$117/sqft |
Source:  Iowa City Area AOR #202601780 Report a problem Iowa City Area AOR #202601780 Report a problem | ||
| 3/16/2026 | Listed for sale | $445,000+30.9%$118/sqft |
Source: Iowa City Area AOR #202601780 Report a problem | ||
| 9/24/2021 | Sold | $340,000-5.6%$90/sqft |
Source: Iowa City Area AOR #202103482 Report a problem | ||
| 8/11/2021 | Pending sale | $360,000$96/sqft |
Source:  NextHome #202103482 Report a problem NextHome #202103482 Report a problem | ||
| 7/9/2021 | Contingent | $360,000$96/sqft |
Source: Iowa City Area AOR #202103482 Report a problem | ||
| 6/12/2021 | Listed for sale | $360,000$96/sqft |
Source: Iowa City Area AOR #202103482 Report a problem | ||
Public tax history
| Year | Property taxes | Tax assessment |
|---|---|---|
| 2024 | $6,718 +5.1% | $437,980 |
| 2023 | $6,392 +0.4% | $437,980 +23% |
| 2022 | $6,366 +1.9% | $356,150 -0.9% |
| 2021 | $6,248 +2.4% | $359,540 +6.5% |
| 2020 | $6,100 -0.4% | $337,540 |
| 2019 | $6,124 +5.9% | $337,540 +4.9% |
| 2018 | $5,784 -1.9% | $321,870 |
| 2017 | $5,896 +4.9% | $321,870 +2.7% |
| 2016 | $5,622 | $313,280 |
| 2015 | $5,622 +3.2% | $313,280 +5.5% |
| 2014 | $5,450 +45.5% | $297,040 |
| 2013 | $3,746 | $297,040 |
| 2007 | $3,746 | -- |
Find assessor info on the county website
Neighborhood: 52361
Nearby homes
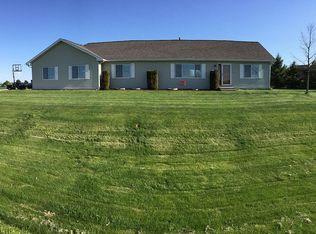
- $343,2005 bd3 ba3.2k sqft503 Raider Dr, Williamsburg, IA 52361Off Market
- $311,7002 bd3 ba1.4k sqft421 Page St, Williamsburg, IA 52361Off Market
- $460,4004 bd3 ba2.1k sqft821 Hampton Dr, Williamsburg, IA 52361Off Market
- $415,2005 bd3 ba3.2k sqft419 Page St, Williamsburg, IA 52361Off Market
- $466,9004 bd4 ba2k sqft819 Hampton Dr, Williamsburg, IA 52361Off Market
- $374,1004 bd3 ba2.5k sqft823 Hampton Dr, Williamsburg, IA 52361Off Market
- $36,590-- bd-- ba-- sqft500 Raider Dr, Williamsburg, IA 52361Off Market
- $520,8005 bd4 ba4.1k sqft418 Page St, Williamsburg, IA 52361Off Market
Nearby schools
GreatSchools rating
- 8/10Mary Welsh Elementary SchoolGrades: PK-6Distance: 0.2 mi
- 8/10Williamsburg Jr-Sr High SchoolGrades: 7-12Distance: 0.4 mi
Schools provided by the listing agent
- Elementary: WmbgMaryWelsh
- Middle: Williamsburg
- High: Williamsburg
Source: Iowa City Area AOR. This data may not be complete. We recommend contacting the local school district to confirm school assignments for this home.


Get pre-qualified for a loan
At Zillow Home Loans, we can pre-qualify you in as little as 5 minutes with no impact to your credit score.An equal housing lender. NMLS #10287.
Sell for more on Zillow
Get a Zillow Showcase℠ listing at no additional cost and you could sell for .
$442,100
2% more
+$8,842
With Zillow Showcase(estimated)
$450,942
- Iowa
- Iowa County
- Williamsburg
- 52361
- 501 Raider Dr
Nearby cities
Nearby zip codes
Other Williamsburg Topics
