Welcome to 501 Railroad - a beautiful move in ready 4 bed, 2.5 bath home on the East Side of Cherry Hill. This home underwent a major renovation from top to bottom and is waiting for its new owners! From the outside of the house, you will notice the new fresh vinyl siding, new windows, front porch, back deck, black gutters and stunning curb appeal located on a desirable oversized corner lot. Walk in the front door to the sun flooded living room with fresh paint, luxury wide plank vinyl flooring and open concept living. There is a large living room next to the stunning kitchen with white cabinets, large island, stainless steel appliances, quartz counters and gold hardware. Off the kitchen is the dining room that leads to the 4th bedroom or home office. The back of the 1st floor also features a powder room and pantry area - great for storage. Off the back of the house is the back door and new deck that overlooks the backyard. The 2nd floor features 3 more bedrooms , 2 full bathrooms and the laundry room conveniently located in a hallway closet for a stackable washer/dryer. The bedrooms feature new carpet, great sunlight and plenty of closet space. The master bedroom features a walk in closet with a custom closet system built out. The primary bathroom features a shower with a poured plan and black glass door, a double vanity, separate toilet area and plenty of space. The basement features a french drain (waterproofing system), sump pump and a newly poured concrete floor. This is a great space for storage or it could be finished in the future. Out back is the new deck and large backyard -great for entertaining. This house is located on the East side of Cherry Hill and walking distance to the Woodcrest PATCO Station for easy travel to Philadelphia. Everything in this house is new (central a/c, gas furnace, tankless hot water heater, electric panel, plumbing, etc). Come check out 501 Railroad before its gone!
Sold for $598,000
$598,000
501 Railroad Blvd, Cherry Hill, NJ 08003
4beds
2,150sqft
Single Family Residence
Built in 1914
0.3 Acres Lot
$623,400 Zestimate®
$278/sqft
$4,273 Estimated rent
Home value
$623,400
$542,000 - $711,000
$4,273/mo
Zestimate® history
Owner options
List your home for rent
$4,273/mo
Rent Zestimate®
Find your next renter with Zillow Rental Manager. Plus, with online applications, you can quickly screen prospective tenants – for free.
$4,273/mo
Rent Zestimate®
Refinance and save
$4,429/mo
Est. payment
Refinancing to a lower rate could help reduce your monthly payments and save thousands over the life of the loan.
$4,429/mo
Est. payment
Explore your selling options
Work with a Zillow partner agent
Leverage their expertise and Zillow's premium Showcase listings to get your home seen by more buyers.
Get startedList with your own agent
Get your home in front of millions of buyers by listing it on Zillow.
Learn how to do itSell it yourself
Take full control of how buyers see your home on Zillow by listing For Sale by Owner (FSBO).
List your homeWhat's special
Stunning kitchenDouble vanityLarge islandSeparate toilet areaPowder roomStunning curb appealPantry area
Zillow last checked:
Listing updated:
Listed by:
Francis Longo 844-837-5274,
Tesla Realty Group LLC
Bought with:
Nicole Neff, 2187917
Real Broker, LLC
Source: Bright MLS,MLS#: NJCD2099858
Facts & features
Interior
Bedrooms & bathrooms
- Bedrooms: 4
- Bathrooms: 3
- Full bathrooms: 2
- 1/2 bathrooms: 1
- Main level bathrooms: 1
- Main level bedrooms: 1
Basement
- Area: 0
Heating
- Forced Air, Natural Gas
Cooling
- Central Air, Ceiling Fan(s), Natural Gas
Appliances
- Included: Stainless Steel Appliance(s), Gas Water Heater, Tankless Water Heater
- Laundry: Upper Level
Features
- 9'+ Ceilings
- Flooring: Ceramic Tile, Luxury Vinyl, Carpet
- Basement: Sump Pump,Water Proofing System
- Has fireplace: No
Interior area
- Total structure area: 2,150
- Total interior livable area: 2,150 sqft
- Finished area above ground: 2,150
- Finished area below ground: 0
Property
Parking
- Total spaces: 4
- Parking features: Off Street
Accessibility
- Accessibility features: None
Features
- Levels: Two
- Stories: 2
- Pool features: None
Lot
- Size: 0.3 Acres
- Dimensions: 100.00 x 132.00
Details
- Additional structures: Above Grade, Below Grade
- Parcel number: 0900567 0100005
- Zoning: RESIDENTIAL
- Special conditions: Standard
Construction
Type & style
- Home type: SingleFamily
- Architectural style: Colonial
- Property subtype: Single Family Residence
Materials
- Frame
- Foundation: Block
- Roof: Architectural Shingle
Condition
- New construction: No
- Year built: 1914
- Major remodel year: 2025
Utilities & green energy
- Sewer: Public Sewer
- Water: Public
Community & HOA
Community
- Subdivision: Ashland
HOA
- Has HOA: No
Location
- Region: Cherry Hill
- Municipality: CHERRY HILL TWP
Financial & listing details
- Price per square foot: $278/sqft
- Tax assessed value: $137,600
- Annual tax amount: $6,135
- Date on market: 8/12/2025
- Listing agreement: Exclusive Agency
- Exclusions: Staging Material
- Ownership: Fee Simple
Price history
| Date | Event | Price |
|---|---|---|
| 10/14/2025 | Sold | $598,000+8.9%$278/sqft |
Source:  Bright MLS #NJCD2099858 Report a problem Bright MLS #NJCD2099858 Report a problem | ||
| 9/18/2025 | Pending sale | $549,000$255/sqft |
Source: Bright MLS #NJCD2099858 Report a problem | ||
| 8/12/2025 | Listed for sale | $549,000+181.5%$255/sqft |
Source: Bright MLS #NJCD2099858 Report a problem | ||
| 3/25/2025 | Sold | $195,000+112%$91/sqft |
Source: Bright MLS #NJCD2086536 Report a problem | ||
| 3/13/2017 | Sold | $92,000-7.1%$43/sqft |
Source: Public Record Report a problem | ||
| 1/6/2017 | Price change | $99,000-9.9%$46/sqft |
Source: Rohrer & Sayers Real Estate #6867612 Report a problem | ||
| 11/23/2016 | Price change | $109,900-6.8%$51/sqft |
Source: Rohrer & Sayers Real Estate #6867612 Report a problem | ||
| 9/29/2016 | Listed for sale | $117,900$55/sqft |
Source: Rohrer & Sayers Real Estate #6867612 Report a problem | ||
Public tax history
| Year | Property taxes | Tax assessment |
|---|---|---|
| 2025 | $5,983 +5.2% | $137,600 |
| 2024 | $5,687 -1.6% | $137,600 |
| 2023 | $5,782 +2.8% | $137,600 |
| 2022 | $5,622 +2.8% | $137,600 +1.9% |
| 2021 | $5,469 +0% | $135,100 |
| 2020 | $5,466 +0.2% | $135,100 |
| 2019 | $5,453 +11.8% | $135,100 |
| 2018 | $4,878 +1.5% | $135,100 |
| 2017 | $4,807 +1.8% | $135,100 |
| 2016 | $4,723 +1.2% | $135,100 |
| 2015 | $4,665 +2.3% | $135,100 |
| 2014 | $4,558 -6.9% | $135,100 |
| 2013 | $4,896 +2.6% | $135,100 +59.5% |
| 2012 | $4,774 +6.2% | $84,700 |
| 2011 | $4,494 +2.5% | $84,700 |
| 2010 | $4,384 +2.3% | $84,700 |
| 2009 | $4,285 | $84,700 |
| 2008 | -- | $84,700 |
| 2007 | -- | $84,700 |
| 2006 | -- | $84,700 |
| 2005 | -- | $84,700 |
| 2004 | -- | $84,700 |
| 2003 | -- | $84,700 |
| 2002 | -- | $84,700 |
| 2001 | -- | $84,700 |
Find assessor info on the county website
Neighborhood: Ashland
Nearby homes
- $327,100-- bd-- ba1.3k sqft505 Railroad Blvd, Cherry Hill, NJ 08003Off Market
- $358,9004 bd2 ba1.3k sqft16 E 3rd Ave, Cherry Hill, NJ 08003Off Market
- $404,3003 bd1 ba1.5k sqft19 4th Ave, Cherry Hill, NJ 08003Off Market

- $423,3004 bd3 ba2.2k sqft413 Railroad Blvd, Cherry Hill, NJ 08003Off Market
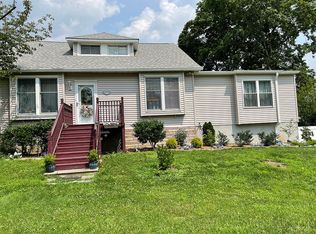
- $499,500-- bd-- ba2.3k sqft17 E 3rd Ave, Cherry Hill, NJ 08003Off Market
- $436,4003 bd2 ba1.8k sqft15 4th Ave, Cherry Hill, NJ 08003Off Market
- $396,7004 bd2 ba1.6k sqft12 2nd Ave, Cherry Hill, NJ 08003Off Market
- $129,0003 bd1 ba1.2k sqft507 Railroad Blvd, Cherry Hill, NJ 08003Sold
Nearby schools
GreatSchools rating
- 7/10Horace Mann Elementary SchoolGrades: K-5Distance: 0.5 mi
- 7/10Rosa International Middle SchoolGrades: 6-8Distance: 1.7 mi
- 8/10Cherry Hill High-East High SchoolGrades: 9-12Distance: 2.5 mi
Schools provided by the listing agent
- District: Cherry Hill Township Public Schools
Source: Bright MLS. This data may not be complete. We recommend contacting the local school district to confirm school assignments for this home.
Get a cash offer in 3 minutes
Find out how much your home could sell for in as little as 3 minutes with a no-obligation cash offer.
Estimated market value
$623,400
Get a cash offer in 3 minutes
Find out how much your home could sell for in as little as 3 minutes with a no-obligation cash offer.
Estimated market value
$623,400
- New Jersey
- Camden County
- Cherry Hill
- 08003
- Ashland
- 501 Railroad Blvd
Nearby cities
Nearby neighborhoods
Nearby zip codes
Other Cherry Hill Topics
