Skip main navigation
Sold for $400,000
  • $400,000

    501 Rain Drizzle Ct, Wake Forest, NC 27587

    4beds
    2,029sqft
    Single Family Residence, Residential
    Built in 2022
    7,405 Square Feet Lot
    $399,700 Zestimate®
    $197/sqft
    $2,195 Estimated rent

    Home value

    $399,700

    $380,000 - $420,000

    $2,195/mo

    Zestimate® history
    Loading
    Loading...

    Owner options

    List your home for rent

    $2,195/mo

    Rent Zestimate®

    Find your next renter with Zillow Rental Manager. Plus, with online applications, you can quickly screen prospective tenants – for free.

    Learn more

    $2,195/mo

    Rent Zestimate®

    Refinance and save

    $2,430/mo

    Est. payment

    Refinancing to a lower rate could help reduce your monthly payments and save thousands over the life of the loan.

    See today's rates

    $2,430/mo

    Est. payment

    Explore your selling options

    Work with a Zillow partner agent

    Leverage their expertise and Zillow's premium Showcase listings to get your home seen by more buyers.

    Get started

    List with your own agent

    Get your home in front of millions of buyers by listing it on Zillow.

    Learn how to do it

    Sell it yourself

    Take full control of how buyers see your home on Zillow by listing For Sale by Owner (FSBO).

    List your home

    What's special

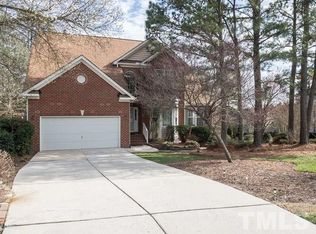
    Beautifully maintained 4-bedroom home with standout curb appeal and manicured landscaping! Inside, you'll find a functional layout with well-proportioned living spaces and hardwood-style floors throughout the main level. A 1st-floor flex room offers the perfect space for a home office, more formal dining room or playroom. The gourmet kitchen is designed for both style and function—featuring custom white cabinetry, 'Luna Pearl' granite countertops, a contrasting 'Stone Gray' painted island with breakfast bar and accent pendant lights, 3x6 brick-laid tile backsplash, stainless steel appliances including a gas range, recessed lighting, and a large walk-in pantry. The kitchen opens to a bright casual dining area with sliding doors leading to a private screened porch—a peaceful retreat for morning coffee or evening relaxation. The spacious primary suite includes a tray ceiling, ceiling fan with light, and a huge walk-in closet. The en-suite bath boasts 12x12 tile flooring, dual cultured marble vanities with custom cabinetry, and a walk-in shower with glass enclosure and transom window. Enjoy cozy evenings in the family room around the gas log fireplace with slate surround and custom mantle. A built-in mud bench adds convenience, and the well-sized secondary bedrooms complete this home's practical yet inviting layout. Don't miss it—schedule your private showing today!

    Zillow last checked:

    Listing updated:

    Listed by:

    Jim Allen 919-645-2114,

    Coldwell Banker HPW

    Bought with:

    Megan A Weber, 332828

    Mainstay Brokerage LLC

    Source: Doorify MLS,MLS#: 10142564MLS Logo

    Facts & features

    Interior

    Bedrooms & bathrooms
    • Bedrooms: 4
    • Bathrooms: 3
    • Full bathrooms: 2
    • 1/2 bathrooms: 1
    Heating
    • Forced Air, Natural Gas, Zoned
    Cooling
    • Central Air, Zoned
    Appliances
    • Included: Dishwasher, Gas Range, Gas Water Heater, Microwave
    • Laundry: Laundry Room, Upper Level
    Features
    • Bathtub/Shower Combination, Eat-in Kitchen, Granite Counters, High Ceilings, Pantry, Shower Only, Tray Ceiling(s), Walk-In Closet(s), Walk-In Shower
    • Flooring: Carpet, Vinyl
    • Number of fireplaces: 1
    • Fireplace features: Family Room, Gas Log
    Interior area
    • Total structure area: 2,029
    • Total interior livable area: 2,029 sqft
    • Finished area above ground: 2,029
    • Finished area below ground: 0

    Property

    Parking
    • Total spaces: 4
    • Parking features: Attached, Concrete, Driveway, Garage, Garage Faces Front
    • Attached garage spaces: 2
    • Uncovered spaces: 2
    Features
    • Levels: Two
    • Stories: 2
    • Patio & porch: Patio, Porch, Screened
    • Exterior features: Rain Gutters
    • Has view: Yes
    Lot
    • Size: 7,405 Square Feet
    • Features: Landscaped
    Details
    • Parcel number: 048287
    • Special conditions: Seller Licensed Real Estate Professional

    Construction

    Type & style
    • Home type: SingleFamily
    • Architectural style: Transitional
    • Property subtype: Single Family Residence, Residential
    Materials
    • Stone, Vinyl Siding
    • Foundation: Slab
    • Roof: Shingle
    Condition
    • New construction: No
    • Year built: 2022
    Details
    • Builder name: Herring Homes

    Utilities & green energy

    • Sewer: Public Sewer
    • Water: Public

    Community & HOA

    Community
    • Features: Street Lights
    • Subdivision: Everly
    HOA
    • Has HOA: Yes
    • Services included: None
    • HOA fee: $75 quarterly
    Location
    • Region: Wake Forest

    Financial & listing details

    • Price per square foot: $197/sqft
    • Tax assessed value: $401,340
    • Annual tax amount: $3,822
    • Date on market: 1/22/2026

    Price history

    DateEventPrice
    4/18/2026Listing removed$2,040$1/sqft
    Source: Zillow Rentals Report a problem
    4/16/2026Price change$2,040-5.8%$1/sqft
    Source: Zillow Rentals Report a problem
    4/2/2026Price change$2,165-7.1%$1/sqft
    Source: Zillow Rentals Report a problem
    3/26/2026Price change$2,330-7.5%$1/sqft
    Source: Zillow Rentals Report a problem
    2/26/2026Listed for rent$2,520$1/sqft
    Source: Zillow Rentals Report a problem
    2/23/2026Sold$400,000$197/sqft
    Source: Doorify MLS #10142564 Report a problem
    1/27/2026Pending sale$400,000$197/sqft
    Source: Doorify MLS #10142564 Report a problem
    1/22/2026Listed for sale$400,000$197/sqft
    Source: Doorify MLS #10142564 Report a problem
    1/22/2026Listing removed$400,000$197/sqft
    Source: Doorify MLS #10113361 Report a problem
    8/15/2025Price change$400,000-5.9%$197/sqft
    Source: Doorify MLS #10113361 Report a problem
    8/1/2025Listed for sale$425,000+6.3%$209/sqft
    Source: Doorify MLS #10113361 Report a problem
    2/21/2023Sold$399,900$197/sqft
    Source: Doorify MLS #2483341 Report a problem
    1/23/2023Pending sale$399,900$197/sqft
    Source: Doorify MLS #2483341 Report a problem
    1/5/2023Price change$399,9000%$197/sqft
    Source: Doorify MLS #2483341 Report a problem
    12/11/2022Listed for sale$400,000-4.8%$197/sqft
    Source: Doorify MLS #2483341 Report a problem
    9/21/2022Listing removed--
    Source: Doorify MLS #2462561 Report a problem
    8/22/2022Price change$420,000-4.5%$207/sqft
    Source: Doorify MLS #2462561 Report a problem
    7/15/2022Listed for sale$440,000$217/sqft
    Source: Doorify MLS #2462561 Report a problem

    Public tax history

    YearProperty taxesTax assessment
    2025$3,822 -3.1%$401,340
    2024$3,943 +43.8%$401,340 +88.8%
    2023$2,742 $212,590
    Find assessor info on the county website

    Neighborhood: 27587

    Nearby schools

    GreatSchools rating
    Schools provided by the listing agent
    • Elementary: Franklin - Youngsville
    • Middle: Franklin - Cedar Creek
    • High: Franklin - Franklinton

    Source: Doorify MLS. This data may not be complete. We recommend contacting the local school district to confirm school assignments for this home.

    Get a cash offer in 3 minutes
    Find out how much your home could sell for in as little as 3 minutes with a no-obligation cash offer.
    Estimated market value
    $399,700
    Get a cash offer in 3 minutes
    Find out how much your home could sell for in as little as 3 minutes with a no-obligation cash offer.
    Estimated market value
    $399,700