Skip main navigation
Sold
  • $247,500

    501 Rainbow Dr, Peshtigo, WI 54157

    3beds
    1,884sqft
    Single Family Residence
    Built in 1967
    0.31 Acres Lot
    $254,900 Zestimate®
    $131/sqft
    $2,263 Estimated rent

    Home value

    $254,900

    $194,000 - $334,000

    $2,263/mo

    Zestimate® history
    Loading
    Loading...

    Owner options

    List your home for rent

    $2,263/mo

    Rent Zestimate®

    Find your next renter with Zillow Rental Manager. Plus, with online applications, you can quickly screen prospective tenants – for free.

    Learn more

    $2,263/mo

    Rent Zestimate®

    Refinance and save

    $1,676/mo

    Est. payment

    Refinancing to a lower rate could help reduce your monthly payments and save thousands over the life of the loan.

    See today's rates

    $1,676/mo

    Est. payment

    Explore your selling options

    Work with a Zillow partner agent

    Leverage their expertise and Zillow's premium Showcase listings to get your home seen by more buyers.

    Get started

    List with your own agent

    Get your home in front of millions of buyers by listing it on Zillow.

    Learn how to do it

    Sell it yourself

    Take full control of how buyers see your home on Zillow by listing For Sale by Owner (FSBO).

    List your home

    What's special

    Finished basementPainted exposed floor joistsDurable epoxy resin floorsExtra storageBeautifully updated kitchenWalk-in shower
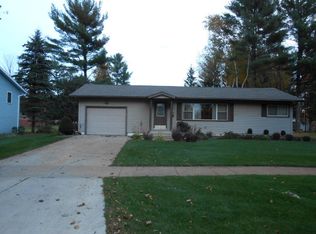
    Charming ranch in Peshtigo, the impeccably clean and well maintained 3 bed 1.5 bath ranch home offers comfort, style and functionality. The spacious living areas flow into a beautifully updated kitchen with appliances included. The main bath features a walk-in shower for easy accessibility. Enjoy the additional living space in the finished basement features painted exposed floor joists, giving it a clean, bright, and open feel ideal for a family room, home office or hobby area. The attached 3 stall garage is a dream complete with durable epoxy resin floors. Off the back of the garage, you'll love the heated 4 seasons room and extra storage with the large shed outside.

    Zillow last checked:

    Listing updated:

    Listed by:

    Listing Maintenance 906-863-9905,

    State Wide Real Estate of MI-WI, Inc.

    Bought with:

    Lori Frank

    Weichert, Realtors-Your Home Team

    Source: RANW as distributed by MLS GRID,MLS#: 50313192

    Facts & features

    Interior

    Bedrooms & bathrooms
    • Bedrooms: 3
    • Bathrooms: 2
    • Full bathrooms: 1
    • 1/2 bathrooms: 1
    Bedroom 1
    • Level: Main
    • Dimensions: 15x11
    Bedroom 2
    • Level: Main
    • Dimensions: 15x10
    Bedroom 3
    • Level: Main
    • Dimensions: 15x10
    Dining room
    • Level: Main
    • Dimensions: 12x11
    Family room
    • Level: Lower
    • Dimensions: 39x26
    Kitchen
    • Level: Main
    • Dimensions: 12x10
    Living room
    • Level: Main
    • Dimensions: 21x13
    Other
    • Description: 4 Season Room
    • Level: Main
    • Dimensions: 16x12
    Other
    • Description: Laundry
    • Level: Lower
    • Dimensions: 16x14
    Heating
    • Radiant
    Cooling
    • Wall Unit(s)
    Appliances
    • Included: Dryer, Microwave, Range, Refrigerator, Washer
    Features
    • Cable Available, High Speed Internet
    • Basement: Full,Partially Finished,Toilet Only,Partial Fin. Contiguous
    • Has fireplace: Yes
    • Fireplace features: Free Standing, Wood Burning
    Interior area
    • Total interior livable area: 1,884 sqft
    • Finished area above ground: 1,538
    • Finished area below ground: 346

    Property

    Parking
    • Total spaces: 3
    • Parking features: Attached, Heated Garage, Garage Door Opener
    • Attached garage spaces: 3
    Accessibility
    • Accessibility features: 1st Floor Bedroom, 1st Floor Full Bath, Doors 36"+, Hallways 42"+, Low Pile Or No Carpeting, Roll-In Shower, Stall Shower
    Lot
    • Size: 0.31 Acres
    • Features: Corner Lot
    Details
    • Parcel number: 27102329.000
    • Zoning: Residential
    • Special conditions: Arms Length

    Construction

    Type & style
    • Home type: SingleFamily
    • Architectural style: Ranch
    • Property subtype: Single Family Residence
    Materials
    • Aluminum Siding
    • Foundation: Block
    Condition
    • New construction: No
    • Year built: 1967

    Utilities & green energy

    • Sewer: Public Sewer
    • Water: Public

    Community & neighborhood

    Location
    • Region: Peshtigo

    Price history

    DateEventPrice
    9/10/2025Sold$247,500+3.6%$131/sqft
    Source: RANW as distributed by MLS GRID #50313192 Report a problem
    9/5/2025Pending sale$239,000$127/sqft
    Source: RANW as distributed by MLS GRID #50313192 Report a problem
    8/13/2025Contingent$239,000$127/sqft
    Source: WIREX MLS #50313192 Report a problem
    8/11/2025Listed for sale$239,000$127/sqft
    Source: RANW as distributed by MLS GRID #50313192 Report a problem

    Public tax history

    YearProperty taxesTax assessment
    2024$2,359 +6.6%$163,900
    2023$2,213 +5.6%$163,900
    2022$2,096 +31.2%$163,900 +77.2%
    2021$1,598 +1.4%$92,500
    2020$1,575 +1.3%$92,500
    2019$1,555 +2.6%$92,500
    2017$1,516 -4.4%$92,500
    2016$1,585 +0.1%$92,500
    2015$1,584 +5.3%$92,500
    2014$1,505 -6.3%$92,500 +2%
    2012$1,606 +1.3%$90,700
    2011$1,586 -6.7%$90,700
    2010$1,699 +9.9%$90,700
    2009$1,546 $90,700

    Find assessor info on the county website

    Neighborhood: 54157

    Nearby schools

    GreatSchools rating
    Get pre-qualified for a loan
    At Zillow Home Loans, we can pre-qualify you in as little as 5 minutes with no impact to your credit score.

    An equal housing lender. NMLS #10287.