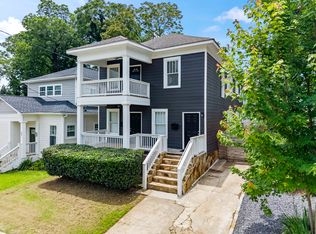
Live the BeltLine lifestyle in the heart of Old Fourth Ward, one of Atlanta's most dynamic and desirable neighborhoods. This beautifully renovated 4-bedroom, 4-bathroom home + an office offers the perfect blend of modern luxury, thoughtful design, and unbeatable walkability. Just moments from the BeltLine, your daily routine can include morning walks to coffee, biking to work, and evenings spent exploring some of Atlanta's best restaurants, parks, and nightlife-all just steps from your front door. Inside, the home features a bright open-concept layout designed for both everyday living and effortless entertaining. The kitchen shines with new quartz countertops, a spacious breakfast bar, and seamless flow into the living and dining areas. A dedicated home office provides the ideal space for remote work or creative pursuits.The flexible floor plan includes two bedrooms upstairs and two downstairs. The downstairs bedrooms are connected by a convenient Jack-and-Jill bathroom, offering privacy and versatility for guests or family. The oversized primary suite feels like a true retreat, featuring dual vanities, an expansive walk-in closet, and a spa-inspired bathroom with dual shower heads and a jetted soaking tub designed for ultimate relaxation after a day on the BeltLine. Outdoor living is just as inviting, with a HUGE retreat-style screened-in back porch with grill deck is perfect for slow mornings or evening gatherings. The fenced backyard offers space for pets to roam, while the grilling deck is ready for weekend entertaining. Recent updates include a full renovation in 2015, roof replaced just three years ago, downstairs HVAC replaced December 2022, upstairs unit in 2026, and fresh paint. The home is already suited with an electric vehicle charger! This is intown living at its best-a stylish home paired with one of Atlanta's most vibrant and walkable lifestyles. Step outside, hop on the BeltLine, and experience the very best of Old Fourth Ward.
Closed
Zillow last checked:
Listing updated:
Bought with:
Devon Newberry, 429280
eXp Realty
Source: GAMLS,MLS#: 10778622
Price history
| Date | Event | Price |
|---|---|---|
| 8/27/2026 | Listing removed | $5,700$2/sqft |
Source: eXp Realty #10820104 Report a problem | ||
| 8/7/2026 | Listed for rent | $5,700$2/sqft |
Source: eXp Realty #10820104 Report a problem | ||
| 8/7/2026 | Listing removed | $5,700$2/sqft |
Source: GAMLS #10820104 Report a problem | ||
| 8/6/2026 | Listed for rent | $5,700+14%$2/sqft |
Source: GAMLS #10820104 Report a problem | ||
| 8/3/2026 | Sold | $775,000-1.9%$311/sqft |
Source:  GAMLS #10778622 Report a problem GAMLS #10778622 Report a problem | ||
| 7/24/2026 | Pending sale | $790,000$317/sqft |
Source: GAMLS #10778622 Report a problem | ||
| 7/2/2026 | Price change | $790,000-0.6%$317/sqft |
Source: GAMLS #10778622 Report a problem | ||
| 6/18/2026 | Price change | $795,000-0.6%$319/sqft |
Source: GAMLS #10778622 Report a problem | ||
| 6/4/2026 | Listed for sale | $800,000$321/sqft |
Source: GAMLS #10778622 Report a problem | ||
| 6/4/2026 | Listing removed | $800,000$321/sqft |
Source:  FMLS GA #7732452 Report a problem FMLS GA #7732452 Report a problem | ||
| 4/30/2026 | Price change | $800,000-3%$321/sqft |
Source: GAMLS #10710151 Report a problem | ||
| 3/13/2026 | Listed for sale | $825,000+42.2%$331/sqft |
Source: FMLS GA #7732452 Report a problem | ||
| 12/26/2023 | Listing removed | -- |
Source: FMLS GA #7297167 Report a problem | ||
| 11/13/2023 | Price change | $5,000-4.8%$2/sqft |
Source: FMLS GA #7297167 Report a problem | ||
| 11/6/2023 | Listed for rent | $5,250$2/sqft |
Source: FMLS GA #7297167 Report a problem | ||
| 3/17/2020 | Listing removed | $580,000$233/sqft |
Source: PalmerHouse Properties #6684059 Report a problem | ||
| 2/21/2020 | Pending sale | $580,000$233/sqft |
Source: PalmerHouse Properties #6684059 Report a problem | ||
| 2/21/2020 | Listed for sale | $580,000$233/sqft |
Source: PalmerHouse Properties #6684059 Report a problem | ||
| 2/14/2020 | Sold | $580,000+32.3%$233/sqft |
Source: Public Record Report a problem | ||
| 7/16/2015 | Sold | $438,500-2.6%$176/sqft |
Source:  FMLS GA #5529210 Report a problem FMLS GA #5529210 Report a problem | ||
| 6/16/2015 | Pending sale | $450,000$181/sqft |
Source: PALMERHOUSE PROPERTIES #5529210 Report a problem | ||
| 4/23/2015 | Listed for sale | $450,000+143.2%$181/sqft |
Source: PALMERHOUSE PROPERTIES #5529210 Report a problem | ||
| 7/15/2014 | Sold | $185,000+33.1%$74/sqft |
Source: FMLS GA #5309421 Report a problem | ||
| 4/23/2007 | Sold | $139,000+479.2%$56/sqft |
Source: Public Record Report a problem | ||
| 2/15/2005 | Sold | $24,000+60%$10/sqft |
Source: Public Record Report a problem | ||
| 11/29/1995 | Sold | $15,000$6/sqft |
Source: Public Record Report a problem | ||


Get a cash offer in 3 minutes
Find out how much your home could sell for in as little as 3 minutes with a no-obligation cash offer.
Estimated market value
$772,500
