Skip main navigation
ActiveErrorPrice cut: $100K (6/8)
$999,990
4beds
3,310sqft

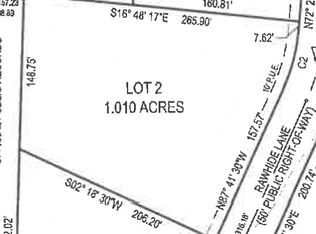
501 Rawhide Ln, Florence, TX 76527

4beds
3,310sqft
Single family residence
Built in 2026
1.05 Acres
3 Garage spaces
$302 price/sqft

What's special

Thick mitered islandCustom white oak cabinetrySoaring ceilingsDual ecobee smart thermostatsSpray foam insulationTankless water heaterDramatic wagon wheel chandelier

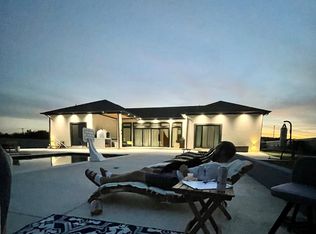
This custom luxury estate blends timeless masonry construction, modern technology, and designer finishes on an expansive homesite. From the moment you arrive, the home makes a statement with floating front steps featuring LED lighting, a custom Lueders limestone address monument, and dramatic 10’x10’ custom iron front doors with reflective glass. Inside, ...

60 days
|
876
|
67
|
Source: Unlock MLS,MLS#: 7272892MLS Logo
Travel times

Living Room

Kitchen

Primary Bedroom

Zillow last checked:

Listing updated:

Listed by:

Ross Speed (512) 626-6694,

Compass RE Texas, LLC (512) 575-3644

Source: Unlock MLS,MLS#: 7272892MLS Logo

Facts & features

Interior

Bedrooms & bathrooms
  • Bedrooms: 4
  • Bathrooms: 4
  • Full bathrooms: 3
  • 1/2 bathrooms: 1
  • Main level bedrooms: 4
Heating
  • Central
Cooling
  • Central Air
Appliances
  • Included: Dishwasher, Disposal, Gas Range, Microwave, Double Oven, Refrigerator, Stainless Steel Appliance(s)
Features
  • Breakfast Bar, Built-in Features, Ceiling Fan(s), Beamed Ceilings, Coffered Ceiling(s), High Ceilings, Tray Ceiling(s), Vaulted Ceiling(s), Chandelier, Quartz Counters, Double Vanity, Entrance Foyer, Kitchen Island, Multiple Dining Areas, Multiple Living Areas, Open Floorplan, Pantry, Primary Bedroom on Main, Recessed Lighting, Smart Thermostat, Walk-In Closet(s)
  • Flooring: Tile, Wood
  • Windows: Double Pane Windows
  • Number of fireplaces: 1
  • Fireplace features: Living Room, Masonry, Raised Hearth, Stone
Interior area
  • Total interior livable area: 3,310 sqft
Video & virtual tour

Property

Parking
  • Total spaces: 3
  • Parking features: Door-Multi, Garage, Garage Door Opener, Oversized
  • Garage spaces: 3
Accessibility
  • Accessibility features: None
Features
  • Levels: One
  • Stories: 1
  • Patio & porch: Covered, Front Porch, Patio
  • Exterior features: Gutters Full
  • Pool features: None
  • Fencing: Fenced, Privacy
  • Has view: Yes
  • View description: None
  • Waterfront features: None
Lot
  • Size: 1.05 Acres
  • Features: Back Yard, Front Yard, Sprinkler - In-ground
Details
  • Additional structures: None
  • Parcel number: 208595000A0001
  • Special conditions: Standard

Construction

Type & style
  • Home type: SingleFamily
  • Property subtype: Single Family Residence
Materials
  • Foundation: Slab
  • Roof: Composition
Condition
  • New Construction
  • New construction: Yes
  • Year built: 2026
Details
  • Builder name: Paramount Signature Homes

Utilities & green energy

  • Sewer: Septic Tank
  • Water: Public
  • Utilities for property: Electricity Connected, Natural Gas Connected, Propane, Underground Utilities

Community & HOA

Community
  • Features: See Remarks
  • Subdivision: San Augustin
HOA
  • Has HOA: No
Location
  • Region: Florence

Financial & listing details

  • Price per square foot: $302/sqft
  • Tax assessed value: $500,353
  • Annual tax amount: $7,827
  • Date on market: 5/6/2026
  • Listing terms: Cash,Conventional,FHA,VA Loan
  • Electric utility on property: Yes

Price history

DateEventPrice
6/8/2026Price change$999,990-9.1%$302/sqft
Source: Unlock MLS #7272892 Report a problem
5/6/2026Listed for sale$1,099,990$332/sqft
Source: Unlock MLS #7272892 Report a problem

Public tax history

YearProperty taxesTax assessment
2025$7,827 +190.2%$500,353 +188.4%
2024$2,697 +81.1%$173,500 +75.3%
2023$1,489 +18.1%$99,000
2022$1,261 +4%$99,000 +10%
2021$1,212 +140.2%$90,000 +153%
2020$505 $35,577

Find assessor info on the county website

Monthly payment

Est. payment
$6,170/mo
Principal & interest
$4853
Property taxes
$1317
More affordability toolsChevron Right

Estimated market value

Not available

Estimated sales range

Not available

Not available

Climate risks

Explore flood, wildfire, and other predictive climate risk information for this property on First Street®️.

Neighborhood: 76527

Nearby schools

Jo Ann Ford Elementary School
Grades K-56.5 miles
9/10
GreatSchools® Rating
Test Score Rating
9/10
Student Progress Rating
9/10
Douglas Benold Middle School
Grades 6-80.6 miles
8/10
GreatSchools® Rating
Test Score Rating
8/10
Student Progress Rating
8/10
Georgetown High School
Grades 9-1210.6 miles
7/10
GreatSchools® Rating
Test Score Rating
6/10
College Readiness Rating
8/10
Student Progress Rating
7/10