Skip main navigation
Sold for $167,000
  • $167,000

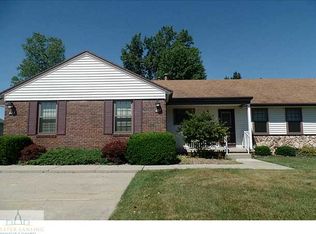
    501 Red Cedar Blvd, Williamston, MI 48895

    1beds
    2,002sqft
    Condominium
    Built in 1988
    -- sqft lot
    $167,700 Zestimate®
    $83/sqft
    $2,599 Estimated rent

    Home value

    $167,700

    $159,000 - $176,000

    $2,599/mo

    Zestimate® history
    Loading
    Loading...

    Owner options

    List your home for rent

    $2,599/mo

    Rent Zestimate®

    Find your next renter with Zillow Rental Manager. Plus, with online applications, you can quickly screen prospective tenants – for free.

    Learn more

    $2,599/mo

    Rent Zestimate®

    Refinance and save

    $1,683/mo

    Est. payment

    Refinancing to a lower rate could help reduce your monthly payments and save thousands over the life of the loan.

    See today's rates

    $1,683/mo

    Est. payment

    Explore your selling options

    Work with a Zillow partner agent

    Leverage their expertise and Zillow's premium Showcase listings to get your home seen by more buyers.

    Get started

    List with your own agent

    Get your home in front of millions of buyers by listing it on Zillow.

    Learn how to do it

    Sell it yourself

    Take full control of how buyers see your home on Zillow by listing For Sale by Owner (FSBO).

    List your home

    What's special

    Flexible living spaceTons of natural lightCorian countertopsSpacious kitchenCentral airAbundant cabinet space
    Welcome to 501 Red Cedar Blvd! Easy, low-maintenance living in this turn-key 1-bedroom, 2-full-bath condo located in a 55+ community in Williamston. Bright, comfortable, and move-in ready, this home offers a functional layout with plenty of additional living space to enjoy. The spacious kitchen features Corian countertops and abundant cabinet space, providing plenty of room for cooking, storage, and entertaining. Newer vinyl windows throughout the home allow tons of natural light to fill the living spaces, creating a bright and welcoming atmosphere. Central air keeps the home comfortable throughout the warmer months, while the 1-car garage adds convenient parking and additional storage. Downstairs, the finished walk-out basement provides valuable additional living space along with the home's second full bathroom—perfect for a family room, space for the grandkids, home office, or accommodation for overnight guests. Step outside to the 3-season room, where you can relax with your morning coffee, read a book, or simply enjoy the peaceful surroundings for much of the year. With a turn-key condition, flexible living space, and the convenience of condo living, this Williamston home is a great opportunity for anyone looking to simplify their lifestyle without giving up comfort or space. Move right in and start enjoying everything this welcoming 55+ community has to offer!

    Zillow last checked:

    Listing updated:

    Listed by:

    Zach Peck 517-896-5594,

    Keller Williams Realty Lansing

    Bought with:

    Kimberly Lundberg, 6506040813

    Keller Williams Realty Lansing

    Source: Greater Lansing AOR,MLS#: 298564MLS Logo

    Facts & features

    Interior

    Bedrooms & bathrooms
    • Bedrooms: 1
    • Bathrooms: 2
    • Full bathrooms: 2
    Primary bedroom
    • Level: First
    • Area: 144.69 Square Feet
    • Dimensions: 12.67 x 11.42
    Bonus room
    • Level: Basement
    • Area: 137.04 Square Feet
    • Dimensions: 12 x 11.42
    Bonus room
    • Description: 3 Season Room-Estimated
    • Level: Basement
    • Area: 120 Square Feet
    • Dimensions: 15 x 8
    Dining room
    • Level: First
    • Area: 141.84 Square Feet
    • Dimensions: 12.42 x 11.42
    Family room
    • Level: Basement
    • Area: 516.75 Square Feet
    • Dimensions: 26.5 x 19.5
    Kitchen
    • Description: Eat-In Kitchen
    • Level: First
    • Area: 117.16 Square Feet
    • Dimensions: 14.5 x 8.08
    Kitchen
    • Description: Kitchenette- Estimated
    • Level: Basement
    • Area: 117 Square Feet
    • Dimensions: 13 x 9
    Laundry
    • Level: Basement
    • Area: 95.92 Square Feet
    • Dimensions: 12.25 x 7.83
    Living room
    • Level: First
    • Area: 266.55 Square Feet
    • Dimensions: 18.17 x 14.67
    Heating
    • Hot Water, Natural Gas
    Cooling
    • Central Air, Gas
    Appliances
    • Included: Dishwasher, Dryer, Oven, Range, Refrigerator, Washer
    • Laundry: Lower Level, Sink
    Features
    • Ceiling Fan(s), Crown Molding, Eat-in Kitchen, Entrance Foyer, Pantry, Primary Downstairs, Walk-In Closet(s)
    • Flooring: Carpet, Laminate, Tile, Vinyl
    • Basement: Finished,Full,Walk-Out Access
    • Number of fireplaces: 1
    • Fireplace features: Electric, Family Room, Free Standing, Stone
    Interior area
    • Total structure area: 2,002
    • Total interior livable area: 2,002 sqft
    • Finished area above ground: 1,001
    • Finished area below ground: 1,001

    Property

    Parking
    • Total spaces: 1
    • Parking features: Detached, Driveway, Garage Door Opener, Garage Faces Side, Kitchen Level, Paved
    • Garage spaces: 1
    • Has uncovered spaces: Yes
    Features
    • Levels: One
    • Stories: 1
    • Patio & porch: Covered, Deck, Front Porch
    Lot
    • Features: Back Yard
    Details
    • Foundation area: 1001
    • Parcel number: 33180336402012
    • Zoning description: Zoning

    Construction

    Type & style
    • Home type: Condo
    • Architectural style: Ranch
    • Property subtype: Condominium
    Materials
    • Brick, Vinyl Siding
    • Roof: Shingle
    Condition
    • Year built: 1988

    Utilities & green energy

    • Sewer: Public Sewer
    • Water: Public

    Community & HOA

    Community
    • Senior community: Yes
    • Subdivision: None
    HOA
    • Has HOA: Yes
    • Amenities included: Maintenance Grounds, Snow Removal
    • Services included: Snow Removal, Liability Insurance, Maintenance Grounds, Fire Insurance, Maintenance Structure
    • HOA fee: $450 monthly
    • HOA name: TBD
    Location
    • Region: Williamston

    Financial & listing details

    • Price per square foot: $83/sqft
    • Annual tax amount: $2,500
    • Date on market: 8/17/2026
    • Listing terms: Cash
    • Road surface type: Paved

    Price history

    DateEventPrice
    9/28/2026Sold$167,000+4.4%$83/sqft
    Source: Greater Lansing AOR #298564 Report a problem
    8/28/2026Pending sale$159,900$80/sqft
    Source: Greater Lansing AOR #298564 Report a problem
    8/17/2026Listed for sale$159,900$80/sqft
    Source: Greater Lansing AOR #298564 Report a problem

    Public tax history

    YearProperty taxesTax assessment
    2025-- --
    2024-- --
    2023-- --
    2022-- --
    Find assessor info on the county website

    Neighborhood: 48895

    Nearby schools

    GreatSchools rating
    Schools provided by the listing agent
    • High: Williamston

    Source: Greater Lansing AOR. This data may not be complete. We recommend contacting the local school district to confirm school assignments for this home.

    Get a cash offer in 3 minutes
    Find out how much your home could sell for in as little as 3 minutes with a no-obligation cash offer.
    Estimated market value

    $167,700

    Get a cash offer in 3 minutes
    Find out how much your home could sell for in as little as 3 minutes with a no-obligation cash offer.
    Estimated market value

    $167,700