Skip main navigation
Off market
  • $558,400

    501 Red Oak Dr #501, Elkins Park, PA 19027

    3beds
    3baths
    3,889sqft
    SingleFamily
    Built in 1999
    2,613 Square Feet Lot
    $558,400 Zestimate®
    $144/sqft
    $3,854 Estimated rent

    Home value

    $558,400

    $530,000 - $586,000

    $3,854/mo

    Zestimate® history
    Loading
    Loading...

    Owner options

    List your home for rent

    $3,854/mo

    Rent Zestimate®

    Find your next renter with Zillow Rental Manager. Plus, with online applications, you can quickly screen prospective tenants – for free.

    Learn more

    $3,854/mo

    Rent Zestimate®

    Refinance and save

    $4,354/mo

    Est. payment

    Refinancing to a lower rate could help reduce your monthly payments and save thousands over the life of the loan.

    See today's rates

    $4,354/mo

    Est. payment

    Explore your selling options

    Work with a Zillow partner agent

    Leverage their expertise and Zillow's premium Showcase listings to get your home seen by more buyers.

    Get started

    List with your own agent

    Get your home in front of millions of buyers by listing it on Zillow.

    Learn how to do it

    Sell it yourself

    Take full control of how buyers see your home on Zillow by listing For Sale by Owner (FSBO).

    List your home

    What's special

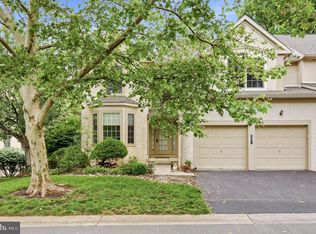
    This gorgeous 3 Bedroom, 2.5 Bath, Twin with a real Walk Out Finished basement and 2 Car Garage sets deep within the Gated Community (with security guard) of Breyer Woods setting on a cul-de-sac lot backing to a significant tree line. Thus differentiating this home from competition as most homes within the neighborhood back to other homes. Opening the front door and standing in the 2 story Foyer one has a majestic view of the openness of the combined volume ceiling Great Room and Dining Room. Stacked oversized windows to the side of the home plus 8 foot Slider Door with full size triple windows above allow much natural light to flow beautifully through the home and cause the refinished Hardwood Floors to gleam in the sunlight. The Gas Log Fireplace with marble surround and full Mantle just add to the ambiance of the Great Room. Opening the sliders and sitting on the newly built 10 x 17 foot deck allows one to sit back and relax to end the day with sites and sounds of mother nature. To the side of the Foyer, accessed through double French Doors, is the Study/Den/4th Bedroom (as there is a double closet) highlighted by walk in Bay Window, gleaming Hardwood floors and 5 feet tall Wains Coating which adds significant character to this room. Walking past the Great Room, following the Hardwood flooring into the magnificently sized eat in Island Kitchen with 42 inch raised panel wood cabinetry, ceramic tiled Backsplash, Under Counter lighting, deep Pantry and Granite countertops. The other side of the Kitchen has additional custom cabinetry offering not only an additional 2nd Pantry but place to store/showcase all ones' fancy dishware and wine racks. Be sure to note the exterior door off the Kitchen which opens to the new Deck. Completing the floor plan is the separate Laundry and Powder Room located between the Kitchen and the Garage. Turned Staircase leading to the 2nd level is located beyond the Foyer as opposed to having staircase in ones' face as one opens the front door. New carpeting flows up the stairs and throughout the entire upper level. To the side of the Staircase, double French Doors allow access into the large Master Bedroom. Please note that the placement of all windows easily allows for any sized bedroom furniture. Walk In closet is not only over sized but has custom California like built in Organizers. Master Bath has separate Soaking Tub and tiled shower and closed door water closet. Bedroom # 2 also has Walk In Closet plus an access door to Hall Bath. Following the catwalk which overlooks the Foyer and Great Room leads to the 3rd Bedroom. All the Bedrooms have ceiling Fans with both guest bedrooms having lighted ceiling fans. The Fully Finished, Walk Out Basement offers a tremendous amount of open space to set up two different Family Room areas - One can easily handle a ping pong table or Billiards Table and the the other area can be set up as that infamous Man Cave. Basement is 9 feet in height and has an 8 foot sliding glass door to backyard, so by no means does basement feel claustrophobic. There also does exist 2 different good sized rooms to store away all that basement stuff. On a practical side, Home is heated by a 2 zone high energy efficient Gas Forced Air furnace. Breyer Woods is conveniently located to all shopping areas, public transportation and easy access to the City via highway or train. When showing, be prepared to fall in love with home! 2020-07-06

    This property is not currently displayed as for sale or rent on Zillow. This may be different from what's on other websites or public sources.
    Facts & features

    Interior

    Bedrooms & bathrooms
    • Bedrooms: 3
    • Bathrooms: 3
    Heating
    • Forced air, Gas
    Cooling
    • Central
    Appliances
    • Included: Dishwasher, Dryer, Garbage disposal, Microwave, Range / Oven, Refrigerator, Trash compactor, Washer
    Features
    • Ceiling Fan(s), Kitchen Island, Pantry, Walk-In Closet(s), Built-Ins, Eat-in Kitchen, Soaking Tub, Wood Floors, Wainscotting, Master Bath(s), Combination Dining/Living, Upgraded Countertops, Stall Shower
    • Flooring: Hardwood
    • Basement: Finished
    • Has fireplace: Yes
    Interior area
    • Total interior livable area: 3,889 sqft
    • Finished area below ground: 750

    Property

    Parking
    • Total spaces: 2
    • Parking features: Garage - Attached
    Features
    • Exterior features: Stucco
    Lot
    • Size: 2,613 Square Feet
    Details
    • Parcel number: 310022767584
    • Special conditions: Standard

    Construction

    Type & style
    • Home type: SingleFamily
    • Architectural style: Colonial
    Condition
    • Year built: 1999

    Community & HOA

    HOA
    • Has HOA: Yes
    • HOA fee: $744 monthly
    Location
    • Region: Elkins Park
    • Municipality: CHELTENHAM TWP

    Financial & listing details

    • Price per square foot: $144/sqft
    • Tax assessed value: $167,600
    • Annual tax amount: $11,399

    Price history

    DateEventPrice
    7/8/2020Listing removed$369,900$95/sqft
    Source: BHHS Fox & Roach Blue Bell #PAMC635198 Report a problem
    6/8/2020Listed for sale$369,900$95/sqft
    Source: BHHS Fox & Roach-Blue Bell #PAMC635198 Report a problem
    4/9/2020Listing removed$369,900$95/sqft
    Source: BHHS Fox & Roach Blue Bell #PAMC635198 Report a problem
    1/31/2020Pending sale$369,900$95/sqft
    Source: BHHS Fox & Roach Blue Bell #PAMC635198 Report a problem
    1/11/2020Listed for sale$369,900+8.8%$95/sqft
    Source: BHHS Fox & Roach-Blue Bell #PAMC635198 Report a problem
    4/23/2018Sold$340,000-18.1%$87/sqft
    Source: Public Record Report a problem
    10/20/2003Sold$415,000+37.5%$107/sqft
    Source: Public Record Report a problem
    6/22/2000Sold$301,900$78/sqft
    Source: Public Record Report a problem

    Public tax history

    YearProperty taxesTax assessment
    2025$11,399 +2.7%$167,600
    2024$11,101 $167,600
    2023$11,101 +2.1%$167,600
    2022$10,877 +2.8%$167,600
    2021$10,580 +2.3%$167,600
    2020$10,340 -8.6%$167,600 -11%
    2019$11,312 -18.2%$188,300 -20.7%
    2018$13,833 +2.2%$237,600
    2017$13,536 +2%$237,600
    2016$13,272 +2.8%$237,600
    2015$12,906 +3.3%$237,600
    2014$12,498 +1.4%$237,600
    2013$12,330 $237,600
    2012$12,330 +0.9%$237,600
    2011$12,221 +5.1%$237,600
    2010$11,628 -18%$237,600 -21.3%
    2009$14,175 +4.4%$301,900
    2008$13,574 +6.7%--
    2007$12,722 +6.6%--
    2006$11,934 +5.8%--
    2005$11,280 +4.1%--
    2004$10,838 +4.9%--
    2003$10,333 +8.9%--
    2002$9,487 +7.1%--
    2000$8,854 +1086.9%--
    1999$746 --
    Find assessor info on the county website

    Neighborhood: 19027

    Nearby schools

    GreatSchools rating
    Schools provided by the listing agent
    • High: CHELTENHAM
    • District: CHELTENHAM

    Source: The MLS. This data may not be complete. We recommend contacting the local school district to confirm school assignments for this home.

    Get a cash offer in 3 minutes
    Find out how much your home could sell for in as little as 3 minutes with a no-obligation cash offer.
    Estimated market value
    $558,400
    Get a cash offer in 3 minutes
    Find out how much your home could sell for in as little as 3 minutes with a no-obligation cash offer.
    Estimated market value
    $558,400