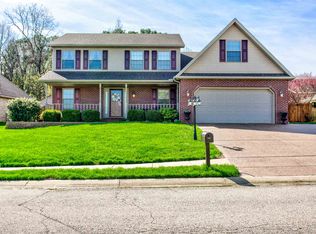
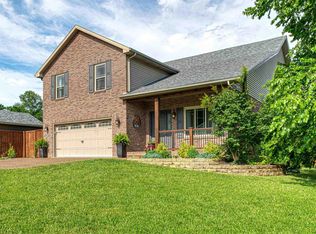
Inviting open floor plan is bright and welcoming. Many built-in extras in this custom ranch home. Split bedroom design. Stylish extras throughout. All new flooring, carpet, paint and roof. > Exterior amenities include custom white brick house, corner lot with side-load garage, two aggregate patios, covered porch, basketball goal and fenced yard. > Abundance of storage - including kitchen cabinets to ceiling, walk-in pantry, laundry/mud room, extra large closets. > Large kitchen opens to sunny eat-in dining area and great room; white cabinets and appliances. Bar counter, planning desk, neutral ceramic floor. > Great room with cathedral ceiling, fireplace and bullt-in surround sound throughout.; french doors leading out to quaint covered porch. > Private master bedroom with tray ceiling, sitting area and french doors leading to private patio. Spacious master bath - jacuzzi tub, oversized tile shower w/jet sprays and seat. Huge 12 x 6 walk-in closet. >Two other bedrooms and den are found off hallway adjacent to the great room; vaulted ceiling and circle-top window; large bathroom with skylight. Den has double pocket doors, and can be a 4th bedroom. > Additional Amenities: 6-panel solid doors, oversized water heater, many pocket doors, recessed lighting throughout, wide hallways, extra large woodwork/trim, programmable thermostat, ceiling fans and white 2" plantation blinds. Spot and recessed lights around exterior.
This property is not currently displayed as for sale or rent on Zillow. This may be different from what's on other websites or public sources.