Excellent Condition - Beautiful - Custom Build Home - READY TO MOVE INTO! This , very beautiful, tastefully updated home is mostly all brick. Has approx. 4800 total sq. ft., is maintenance free, is in excellent condition. Has 5 bedrooms, 3 baths, 3 car garage & full finished basement. Main floor has formal living room with custom rock gas fireplace, formal dining room, fully equipped kitchen with custom built built-ins, bar & dining area, with easy access to covered back porch. Engineered hardwood floors , large utility room with walk-in pantry and 2 car garage. Full finished walk-out basement has 2 bedrooms & 1 full bath, great room with family & recreation room, kitchenette, 1 car garage with John Deere area for convenience and lots of storage. Amenities includes crowned molding, 2 yrs. old carpet, jetted tub, duel water heaters, water softer, beautiful stamped concrete tile floors in basement. This home is very, beautiful, tastefully updated. Located on a corner lot, in excellent neighborhood, school district, with lots of very nice landscaping with sprinkler system. MUST SEE! CALL FOR SHOWING! PRICE AT: $564,900.00! MOTIVATED SELLER
Closed
Price Unknown
501 Remington Drive Drive, West Plains, MO 65775
5beds
3,649sqft
Single Family Residence
Built in 2006
0.42 Acres Lot
$542,700 Zestimate®
$--/sqft
$2,608 Estimated rent
Home value
$542,700
Estimated sales range
Not available
$2,608/mo
Zestimate® history
Owner options
List your home for rent
$2,608/mo
Rent Zestimate®
Find your next renter with Zillow Rental Manager. Plus, with online applications, you can quickly screen prospective tenants – for free.
$2,608/mo
Rent Zestimate®
Refinance and save
Refinancing to a lower rate could help reduce your monthly payments and save thousands over the life of the loan.
Explore your selling options
Work with a Zillow partner agent
Leverage their expertise and Zillow's premium Showcase listings to get your home seen by more buyers.
Get startedList with your own agent
Get your home in front of millions of buyers by listing it on Zillow.
Learn how to do itSell it yourself
Take full control of how buyers see your home on Zillow by listing For Sale by Owner (FSBO).
List your homeWhat's special
Custom rock gas fireplaceFully equipped kitchenJetted tubCustom built built-insCrowned moldingWalk-in pantryCorner lot
Zillow last checked:
Listing updated:
Listed by:
DORIS J. HARRIS 417-255-0363,
SELECT REAL ESTATE SERVICES
Bought with:
DORIS J. HARRIS, 2000150573
SELECT REAL ESTATE SERVICES
Source: SOMOMLS as distributed by MLS GRID,MLS#: 60288022
Facts & features
Interior
Bedrooms & bathrooms
- Bedrooms: 5
- Bathrooms: 3
- Full bathrooms: 3
Rooms
- Room types: Bedroom, John Deere, Kitchen- 2nd, Pantry, Living Areas (2), Recreation Room, Great Room, Living Room, Family Room, Master Bedroom
Heating
- Forced Air, Heat Pump Dual Fuel, Central, Fireplace(s), Electric, Natural Gas
Cooling
- Central Air, Ceiling Fan(s), Heat Pump
Appliances
- Included: Dishwasher, Free-Standing Electric Oven, Additional Water Heater(s), Exhaust Fan, Refrigerator, Water Softener Owned, Trash Compactor, Electric Water Heater, Disposal
- Laundry: Main Level, W/D Hookup
Features
- Crown Molding, Tray Ceiling(s), Walk-in Shower, High Speed Internet
- Flooring: Carpet, Engineered Hardwood, Tile, See Remarks
- Doors: Storm Door(s)
- Windows: Tilt-In Windows, Double Pane Windows, Blinds, Window Treatments, Window Coverings
- Basement: Concrete,Utility,Storage Space,Interior Entry,Finished,Exterior Entry,Walk-Out Access,Full
- Attic: Pull Down Stairs
- Has fireplace: Yes
- Fireplace features: Living Room, Gas
Interior area
- Total structure area: 4,794
- Total interior livable area: 3,649 sqft
- Finished area above ground: 2,149
- Finished area below ground: 1,500
Property
Parking
- Total spaces: 3
- Parking features: Storage, Paved, Oversized, Garage Faces Side, Garage Door Opener, Driveway, Basement, Additional Parking
- Attached garage spaces: 3
- Has uncovered spaces: Yes
Accessibility
- Accessibility features: Accessible Bedroom, Visitor Bathroom, Central Living Area, Accessible Washer/Dryer, Accessible Kitchen Appliances, Accessible Kitchen, Accessible Hallway(s), Accessible Full Bath, Accessible Entrance, Accessible Doors, Accessible Common Area, Accessible Closets, Accessible Central Living Area
Features
- Levels: One
- Stories: 1
- Patio & porch: Enclosed, Covered, Side Porch
- Exterior features: Rain Gutters
Lot
- Size: 0.42 Acres
- Features: Corner Lot, Level, Sloped, Paved, Landscaped
Details
- Parcel number: 147.025000008007.00000
Construction
Type & style
- Home type: SingleFamily
- Architectural style: Traditional
- Property subtype: Single Family Residence
Materials
- Brick, Vinyl Siding
- Foundation: Poured Concrete
- Roof: Composition
Condition
- Year built: 2006
Utilities & green energy
- Sewer: Public Sewer
- Utilities for property: Cable Available
Community & HOA
Community
- Security: Smoke Detector(s), Fire Alarm
- Subdivision: Quail Run
Location
- Region: West Plains
Financial & listing details
- Tax assessed value: $274,950
- Annual tax amount: $2,119
- Date on market: 2/28/2025
- Listing terms: Cash,VA Loan,USDA/RD,FHA,Conventional
- Road surface type: Asphalt, Concrete
Price history
| Date | Event | Price |
|---|---|---|
| 5/5/2025 | Sold | -- |
Source:  SOMOMLS as distributed by MLS GRID #60288022 Report a problem SOMOMLS as distributed by MLS GRID #60288022 Report a problem | ||
| 3/27/2025 | Pending sale | $564,900$155/sqft |
Source: SOMOMLS as distributed by MLS GRID #60288022 Report a problem | ||
| 2/28/2025 | Listed for sale | $564,900-2.6%$155/sqft |
Source: SOMOMLS as distributed by MLS GRID #60288022 Report a problem | ||
| 1/23/2025 | Listing removed | $579,900$159/sqft |
Source:  MARIS #24026101 Report a problem MARIS #24026101 Report a problem | ||
| 6/17/2024 | Price change | $579,900-1.7%$159/sqft |
Source: MARIS #24026101 Report a problem | ||
| 4/30/2024 | Listed for sale | $589,900$162/sqft |
Source: MARIS #24026101 Report a problem | ||
Public tax history
| Year | Property taxes | Tax assessment |
|---|---|---|
| 2025 | $2,378 +11.1% | $52,240 +12% |
| 2024 | $2,141 +1% | $46,640 |
| 2023 | $2,119 +5.9% | $46,640 +5.9% |
| 2022 | $2,002 +0.2% | $44,050 |
| 2021 | $1,998 | $44,050 +13.8% |
| 2020 | -- | $38,700 |
| 2019 | -- | $38,700 |
| 2018 | -- | $38,700 |
| 2017 | -- | $38,700 +1.9% |
| 2015 | -- | $37,990 |
| 2014 | -- | $37,990 |
| 2013 | -- | $37,990 |
| 2012 | -- | $37,990 |
| 2011 | -- | $37,990 |
Find assessor info on the county website
Neighborhood: 65775
Nearby homes
- $11,540-- bd-- ba-- sqft503 Remington Dr, West Plains, MO 65775Off Market
- $439,8003 bd4 ba4.3k sqft529 Winchester Dr, West Plains, MO 65775Off Market

- $311,4003 bd2 ba1.6k sqft3607 Browning Ave, West Plains, MO 65775Off Market
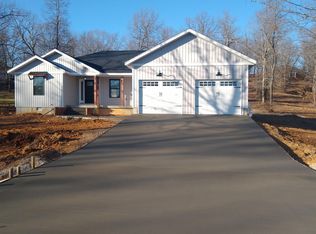
- $--5 bd3 ba4.2k sqft502 Remington Dr, West Plains, MO 65775Sold
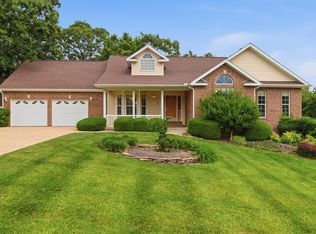
- $486,3005 bd3 ba5.6k sqft525 Winchester Dr, West Plains, MO 65775Off Market
- $357,300-- bd-- ba-- sqft3603 Browning Ln, West Plains, MO 65775Off Market
- $397,800-- bd-- ba-- sqft505 Remington Dr, West Plains, MO 65775Off Market
- $--0.5 acresTbd Browning Lane, West Plains, MO 65775Off Market
Nearby schools
GreatSchools rating
- 6/10Fairview Elementary SchoolGrades: PK-8Distance: 1.5 mi
Schools provided by the listing agent
- Elementary: Fairview
- Middle: Fairview
- High: West Plains
Source: SOMOMLS as distributed by MLS GRID. This data may not be complete. We recommend contacting the local school district to confirm school assignments for this home.
- Missouri
- Howell County
- West Plains
- 65775
- 501 Remington Drive Drive
Nearby cities
Nearby neighborhoods
Nearby zip codes
Other West Plains Topics
