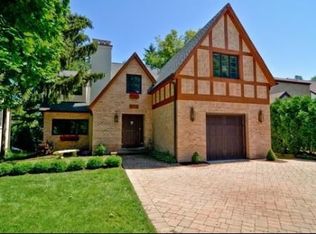

Exceptional "French Quarters" style home with fabulous architectural details in desirable Kenilworth...tucked back in a serene setting! Gorgeous entryway with statement staircase welcomes you into the home, flanked by a beautiful dining room and sitting room. High ceilings on all 4 floors, expansive windows and great circular first floor flow - all that newer (2000) construction brings! Chef's will love cooking in the fabulous white kitchen with a large Viking range, Subzero, island with prep sink, walk-in pantry, separate eat-in space. plenty of storage and command central desk area! Great sight lines from the kitchen to the spacious family room with handsome stone fireplace - perfect for entertaining! The second floor has a primary suite you will love to retreat to - two Juliette balconies let the fresh air in, ensuite bathroom with custom double vanities, spacious shower and walk-in closet. Two nice sized family bedrooms, hallway bath (Kohler) and a flex area great for work/study space on lounge area on the second floor. The 3rd floor is a WOW - huge open area adding versatility - another family room or office as well as a bedroom and full bath with white subway tile- perfect as a guest suite. The lower level boasts a beautiful bar equipped with a Subzero wine fridge, drink drawers, as well as a play or workout space, great laundry room, storage and mudroom. The backyard (all fenced in) is a private oasis with a stone patio, fire pit and outdoor grill area- enjoy entertaining, dining and room for kids to play. 2-car attached garage. Walk in minutes to Award Winning Sears School (JK-8), New Trier High School, the train or the beach! This home has it all and hard to find newer construction elements in Kenilworth - A MUST SEE!
Closed
Street View
Zillow last checked:
Listing updated:
Bought with:
Megan Mawicke Bradley
@properties Christie's International Real Estate
Source: MRED as distributed by MLS GRID,MLS#: 11921662
Price history
| Date | Event | Price |
|---|---|---|
| 1/5/2024 | Listing removed | -- |
Source: MRED as distributed by MLS GRID #11912479 Report a problem | ||
| 12/28/2023 | Sold | $1,310,000-6.4%$291/sqft |
Source:  MRED as distributed by MLS GRID #11921662 Report a problem MRED as distributed by MLS GRID #11921662 Report a problem | ||
| 11/16/2023 | Contingent | $1,399,000$311/sqft |
Source: MRED as distributed by MLS GRID #11921662 Report a problem | ||
| 11/1/2023 | Listed for sale | $1,399,000-1.8%$311/sqft |
Source: MRED as distributed by MLS GRID #11921662 Report a problem | ||
| 11/1/2023 | Listing removed | -- |
Source: MRED as distributed by MLS GRID #11880325 Report a problem | ||
| 10/23/2023 | Listed for rent | $10,000$2/sqft |
Source: MRED as distributed by MLS GRID #11912479 Report a problem | ||
| 9/8/2023 | Price change | $1,425,000-4.9%$317/sqft |
Source: MRED as distributed by MLS GRID #11880325 Report a problem | ||
| 7/6/2023 | Price change | $1,498,000-9.2%$333/sqft |
Source: MRED as distributed by MLS GRID #11824462 Report a problem | ||
| 6/14/2023 | Listed for sale | $1,649,000+39.9%$366/sqft |
Source: MRED as distributed by MLS GRID #11806056 Report a problem | ||
| 8/19/2015 | Sold | $1,178,500-9%$262/sqft |
Source: MRED as distributed by MLS GRID #08659251 Report a problem | ||
| 4/26/2015 | Pending sale | $1,295,000$288/sqft |
Source: Berkshire Hathaway HomeServices KoenigRubloff Realty Group #08659251 Report a problem | ||
| 2/27/2015 | Price change | $1,295,000-7.2%$288/sqft |
Source: Berkshire Hathaway HomeServices KoenigRubloff Realty Group #08659251 Report a problem | ||
| 10/29/2014 | Price change | $1,395,000-5.4%$310/sqft |
Source: Berkshire Hathaway HomeServices KoenigRubloff Realty Group #08659251 Report a problem | ||
| 7/2/2014 | Listed for sale | $1,475,000+18%$328/sqft |
Source: Berkshire Hathaway HomeServices KoenigRubloff Realty Group #08659251 Report a problem | ||
| 2/18/2011 | Sold | $1,250,000-10.4%$278/sqft |
Source: Berkshire Hathaway HomeServices Koenig Rubloff #07685240_60043 Report a problem | ||
| 12/4/2010 | Listed for sale | $1,395,000+2.6%$310/sqft |
Source: NRT Chicago #07685240 Report a problem | ||
| 6/8/1999 | Sold | $1,360,000$302/sqft |
Source: Public Record Report a problem | ||
Get a cash offer in 3 minutes
Find out how much your home could sell for in as little as 3 minutes with a no-obligation cash offer.
Estimated market value
$1,841,900
