A rare find. Over 3700 SF of living space which includes heated and cooled workshop with outside double door on terrace level and 220V power. There is total of 4/5 bedrooms and 2.5 baths. Only 2nd owner of this meticulously maintained custom built home in 2001 located off the 7th hole of River Falls Golf Course with lovely view of cart path and pond. Located between two cul-de-sacs and since very end of road, hardly any traffic and in the original section of River Falls which rarely come on the market. The home has all new low-e double pane vinyl windows with transferable warranty. Enter this home through a custom 10’ cathedral style steel front door with direct view of the peaceful wooded backyard through 2 picture windows. Great room also has wonderful built-ins and tons of light plus fireplace with gas logs w/remote. To your left off front door is a wonderful office or bedroom w/closet and french doors. Just a few feet passed that is main floor huge master measuring 26’ X 18’ with relaxing sitting room or place for exercise bike overlooking backyard and which leads to the 27’ X 14’ deck. Large master bath has double vanity, whirlpool tub and walk-in shower not to mention large walk-in closet. On opposite side of the house is another room which could easily be another bedroom, just needs a closet and has built-ins so perfect for office or playroom. Separate laundry room w/sink and cabinets. Custom in-laid 3/4” solid hardwood in many rooms on main level including bright dining room on front of house. Kitchen includes top-of-the-line KitchenAid refrigerator which remains, range, microwave and dishwasher and Insinkerator disposal plus roll-out shelves in cabinets to maximize storage. Solid Corian countertops and conveniently located 11’x 8’ screened porch right off kitchen. Large bright eat-in area gives wonderful views of the backyard and conveniently also leads to deck. Three zoned heat pumps maintained and charged in 2024 all controlled by Google Nest thermostats. Only Moen faucets throughout and all bathroom faucets replaced in last 2 years. Moen FLO automated shut off valve protects against catastrophic leaks. Two water tanks with one located below primary bedroom. Large attic above garage for additional storage. Terrace/lower level includes amazing heated and cooled workshop with double doors plus huge full bath with freshly laid LVT tile and 2 bedrooms measuring 16’x15’ and 15’x12’. There is also additional utility room and central vac for both upper and lower levels. This home also has large, dry walk-in crawl space which has plenty of room for outdoor equipment storage. 30-year architectural roof is only 15-years old in excellent condition. Meticulously maintained gardens front and back with huge phlox flowerbeds in front (see pictures in mls). 7-stage Rain-bird irrigation system in front and rear lawns and gardens. Large SimpliSafe security system includes exterior cameras, door sensors, glass breakage sensors, motion sensors and multiple smoke detectors and will convey with home. Double garage had new insulated garage doors installed in 2024 and garage has a 220V outlet. Annual HOA fee of $250 includes street lights, common areas with additional memberships available for pool and tennis courts. Golf membership also available separately. Club house complete with pro shop and restaurant and bar.
Sold-in house
$730,000
501 River Crest Dr, Duncan, SC 29334
4beds
3,748sqft
Single Family Residence
Built in 1997
0.9 Acres Lot
$729,700 Zestimate®
$195/sqft
$2,870 Estimated rent
Home value
$729,700
$671,000 - $795,000
$2,870/mo
Zestimate® history
Owner options
List your home for rent
$2,870/mo
Rent Zestimate®
Find your next renter with Zillow Rental Manager. Plus, with online applications, you can quickly screen prospective tenants – for free.
$2,870/mo
Rent Zestimate®
Refinance and save
$4,717/mo
Est. payment
Refinancing to a lower rate could help reduce your monthly payments and save thousands over the life of the loan.
$4,717/mo
Est. payment
Explore your selling options
Work with a Zillow partner agent
Leverage their expertise and Zillow's premium Showcase listings to get your home seen by more buyers.
Get startedList with your own agent
Get your home in front of millions of buyers by listing it on Zillow.
Learn how to do itSell it yourself
Take full control of how buyers see your home on Zillow by listing For Sale by Owner (FSBO).
List your homeWhat's special
Fireplace with gas logsInsulated garage doorsArchitectural roofRain-bird irrigation systemCentral vacMaintained gardensPhlox flowerbeds
Zillow last checked:
Listing updated:
Listed by:
Sharon Tootell 864-316-3952,
Coldwell Banker Caine Real Est
Bought with:
Cynthia Searfoss, SC
Coldwell Banker Caine Real Est
Source: SAR as distributed by MLS GRID,MLS#: 323692
Facts & features
Interior
Bedrooms & bathrooms
- Bedrooms: 4
- Bathrooms: 3
- Full bathrooms: 2
- 1/2 bathrooms: 1
- Main level bathrooms: 1
- Main level bedrooms: 2
Rooms
- Room types: Attic, Breakfast Area, Main Fl Master Bedroom, Office/Study, Recreation Room, Workshop
Primary bedroom
- Level: First
- Area: 468
- Dimensions: 26x18
Bedroom 2
- Level: First
- Area: 156
- Dimensions: 12x13
Bedroom 3
- Level: First
- Area: 240
- Dimensions: 16x15
Bedroom 4
- Level: First
- Area: 180
- Dimensions: 15x12
Breakfast room
- Level: 10x16
- Dimensions: 1
Deck
- Level: First
- Area: 378
- Dimensions: 27x14
Dining room
- Level: First
- Area: 195
- Dimensions: 13x15
Great room
- Area: 380
- Dimensions: 20x19
Kitchen
- Level: First
- Area: 144
- Dimensions: 12x12
Laundry
- Level: First
- Area: 42
- Dimensions: 7x6
Other
- Description: Utility Room
- Level: Lower
Other
- Description: Workshop
- Level: Lower
Screened porch
- Level: First
- Area: 88
- Dimensions: 11x8
Heating
- Forced Air, Heat Pump, Varies by Unit, Electricity, Gas - Natural
Cooling
- Central Air, Heat Pump, Multi Units, Electricity
Appliances
- Included: Dishwasher, Disposal, Dryer, Refrigerator, Cooktop, Electric Oven, Free-Standing Range, Self Cleaning Oven, Warming Drawer, Microwave, Range Hood, Gas, Multiple Units Water Heater
- Laundry: 1st Floor, Electric Dryer Hookup, Sink, Walk-In, Washer Hookup
Features
- Ceiling Fan(s), Central Vacuum, Cathedral Ceiling(s), Tray Ceiling(s), Attic Stairs Pulldown, Fireplace, Ceiling - Smooth, Solid Surface Counters, Entrance Foyer, Bookcases, Pantry
- Flooring: Carpet, Ceramic Tile, Hardwood, Luxury Vinyl
- Windows: Insulated Windows, Window Treatments
- Basement: Bath/Stubbed,Dehumidifier,Partially Finished,Partial,Walk-Out Access,Basement
- Attic: Pull Down Stairs,Storage
- Has fireplace: Yes
- Fireplace features: Gas Log
Interior area
- Total interior livable area: 3,748 sqft
- Finished area above ground: 2,598
- Finished area below ground: 1,150
Property
Parking
- Total spaces: 2
- Parking features: Attached, 2 Car Attached, Garage Door Opener, Garage, Garage Faces Side, Yard Door, Attached Garage
- Attached garage spaces: 2
- Has uncovered spaces: Yes
Features
- Levels: One
- Stories: 1
- Patio & porch: Deck, Patio, Porch, Screened
- Pool features: Community
- Spa features: Bath
- Has view: Yes
- View description: Water
- Has water view: Yes
- Water view: Water
Lot
- Size: 0.9 Acres
- Features: Corner Lot, Cul-De-Sac, On Golf Course, Wooded
Details
- Parcel number: 5311502600
- Other equipment: Irrigation Equipment, Satellite Dish
Construction
Type & style
- Home type: SingleFamily
- Architectural style: Traditional
- Property subtype: Single Family Residence
Materials
- Brick Veneer, Stone
- Foundation: Crawl Space
- Roof: Architectural
Condition
- New construction: No
- Year built: 1997
Utilities & green energy
- Electric: Duke
- Gas: Piedmont
- Sewer: Septic Tank
- Water: Public, Sptbg
Community & HOA
Community
- Features: Clubhouse, Common Areas, Golf, Tennis Court(s), Street Lights, Pool
- Security: Smoke Detector(s), Security System
- Subdivision: River Falls Pl
HOA
- Has HOA: Yes
- Amenities included: Street Lights
- Services included: Common Area
- HOA fee: $250 annually
Location
- Region: Duncan
Financial & listing details
- Price per square foot: $195/sqft
- Tax assessed value: $666,700
- Annual tax amount: $2,432
- Date on market: 5/9/2025
Price history
| Date | Event | Price |
|---|---|---|
| 5/29/2025 | Sold | $730,000-2.7%$195/sqft |
Source:  SAR as distributed by MLS GRID #323692 Report a problem SAR as distributed by MLS GRID #323692 Report a problem | ||
| 5/22/2025 | Pending sale | $750,000$200/sqft |
Source: SAR as distributed by MLS GRID #323692 Report a problem | ||
| 5/9/2025 | Listed for sale | $750,000+100%$200/sqft |
Source: SAR as distributed by MLS GRID #323692 Report a problem | ||
| 6/11/2001 | Sold | $375,000$100/sqft |
Source: Public Record Report a problem | ||
Public tax history
| Year | Property taxes | Tax assessment |
|---|---|---|
| 2025 | -- | $18,740 |
| 2024 | $2,433 -10.6% | $18,740 |
| 2023 | $2,722 | $18,740 +15% |
| 2022 | -- | $16,296 |
| 2021 | -- | $16,296 |
| 2020 | -- | $16,296 |
| 2019 | -- | $16,296 |
| 2018 | $2,298 | $16,296 +3.9% |
| 2017 | $2,298 +5.6% | $15,680 |
| 2016 | $2,175 +4% | $15,680 |
| 2015 | $2,091 +1.2% | $15,680 |
| 2014 | $2,067 | $15,680 |
| 2013 | -- | $15,680 |
| 2012 | -- | -- |
| 2011 | -- | $15,216 |
| 2010 | -- | $15,216 |
| 2009 | -- | $15,216 |
| 2008 | -- | $15,216 +0.4% |
| 2006 | $4,073 | $15,160 |
| 2005 | -- | $15,160 |
| 2004 | $4,074 +3.2% | $15,160 |
| 2003 | $3,949 | $15,160 +4.9% |
| 2002 | -- | $14,450 |
| 2001 | $3,850 +7.2% | $14,450 |
| 2000 | $3,590 | $14,450 |
Find assessor info on the county website
Neighborhood: 29334
Nearby homes
- $877,3007 bd5 ba4.8k sqft505 River Crest Dr, Duncan, SC 29334Off Market
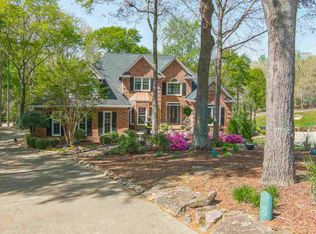
- $497,7003 bd2 ba2.5k sqft308 River Falls Dr, Duncan, SC 29334Off Market
- $495,3003 bd2 ba2.6k sqft290 River Falls Dr, Duncan, SC 29334Off Market
- $712,1005 bd4 ba3.2k sqft309 River Falls Dr, Duncan, SC 29334Off Market
- $538,7004 bd2 ba2.3k sqft297 River Falls Dr, Duncan, SC 29334Off Market
- $757,4005 bd3 ba4.2k sqft509 River Crest Dr, Duncan, SC 29334Off Market
- $375,0002 bd3 ba2.2k sqft293 River Falls Dr, Duncan, SC 29334Sold
- $660,7003 bd4 ba4.1k sqft405 Masters Point, Duncan, SC 29334Off Market
Nearby schools
GreatSchools rating
- 3/10River Ridge Elementary SchoolGrades: PK-5Distance: 0.9 mi
- 9/10Florence Chapel Middle SchoolGrades: 6-8Distance: 1.7 mi
- 6/10James Byrnes Freshman AcademyGrades: 9Distance: 4.5 mi
Schools provided by the listing agent
- Elementary: 5-River Ridge
- Middle: 5-Florence Chapel
- High: 5-Byrnes High
Source: SAR as distributed by MLS GRID. This data may not be complete. We recommend contacting the local school district to confirm school assignments for this home.
Get a cash offer in 3 minutes
Find out how much your home could sell for in as little as 3 minutes with a no-obligation cash offer.
Estimated market value
$729,700
Get a cash offer in 3 minutes
Find out how much your home could sell for in as little as 3 minutes with a no-obligation cash offer.
Estimated market value
$729,700
- South Carolina
- Spartanburg County
- Duncan
- 29334
- 501 River Crest Dr
