Are you ready to finally add the most important key to your keychain? After scrolling for months and waiting for that combination of the perfect community, school district, amount of updates and ideal price....your patience has paid off. 501 Riverbend Blvd, located in arguably one of the most desirable neighborhoods of Seminole County; Sweetwater Oaks, has so much to offer that it will sure to check off more boxes than you know you ever had. Situated on a colossal ½ acre corner lot with unobstructed views of the pond & water fountain, a side-entry garage and in a cul de sac with only (4) other homes, this is the epitome of what a "forever home" looks like. Once across the threshold and into the foyer, you can begin to appreciate the updates and care that has gone into this home, starting with the neutral paint, hardwood flooring and vaulted ceilings. A formal dining room and formal living room set the backdrop for those large holiday get-togethers, and offers more than enough space to host the largest of the families. (3) generously sized bedrooms are located on the left side of the home, serviced by an updated bathroom in between; which conveniently doubles as a pool bathroom, and includes a bathtub & shower combination. If you are the "laundry person" in the home, you won't mind spending time in this space. Upper and lower cabinets span the walls from end to end for plenty of storage, and provide the ideal spot to fold. Your primary bedroom is located on the right side of the home, has its own private courtyard which is accessible from a sliding door, and a very well updated bathroom (September 2025), with a new vanity, flooring, updated fixtures and toilet. The heart of the home is the kitchen, and this one does not fall short in any way. Granite countertops adorn the kitchen from every corner, including a center island with cooktop, a built-in desk section, as well as an entirely separate (and massive) coffee & serving bar which opens up to the family room. Another vaulted ceiling welcomes you into the family room; with a wood burning fireplace, and multiple sliding doors which provide access to your new pool, while providing endless arrays of natural light. Do you like to entertain? Are you the "go-to" person in your circle to have parties, well if you're not, you will be now with this stunning pool and covered lanai. End to end this covered space is a true extension of your inside living, and even has a window to the kitchen so that you can order your morning cappuccino or evening cabernet. > LOW HOA | 2018 ROOF | UPDATED LIGHTING FIXTURES | 2023 AIR CONDITIONING | 2020 WATER HEATER | GENERATOR TRANSFER SWITCH | HARDWOOD FLOORS | **FENCE ON THE LEFT HAND SIDE OF THE YARD CAN BE EXTENDED, PLEASE SEE ATTACHED SURVEY |
Sold for $583,000
$583,000
501 Riverbend Blvd, Longwood, FL 32779
4beds
2,559sqft
Single Family Residence
Built in 1979
0.44 Acres Lot
$576,600 Zestimate®
$228/sqft
$3,355 Estimated rent
Home value
$576,600
$525,000 - $634,000
$3,355/mo
Zestimate® history
Owner options
List your home for rent
$3,355/mo
Rent Zestimate®
Find your next renter with Zillow Rental Manager. Plus, with online applications, you can quickly screen prospective tenants – for free.
$3,355/mo
Rent Zestimate®
Refinance and save
$3,869/mo
Est. payment
Refinancing to a lower rate could help reduce your monthly payments and save thousands over the life of the loan.
$3,869/mo
Est. payment
Explore your selling options
Work with a Zillow partner agent
Leverage their expertise and Zillow's premium Showcase listings to get your home seen by more buyers.
Get startedList with your own agent
Get your home in front of millions of buyers by listing it on Zillow.
Learn how to do itSell it yourself
Take full control of how buyers see your home on Zillow by listing For Sale by Owner (FSBO).
List your homeWhat's special
Private courtyardCovered lanaiCenter island with cooktopGenerously sized bedroomsGranite countertopsNeutral paintBuilt-in desk section
Zillow last checked:
Listing updated:
Listed by:
Steven Horner 321-226-8499,
RE/MAX PRIME PROPERTIES 407-347-4512
Bought with:
Betsy Breton-Garcia, PA, 3170475
KELLER WILLIAMS WINTER PARK
Source: Stellar MLS,MLS#: O6347637 Originating MLS: Orlando Regional
Originating MLS: Orlando Regional
Facts & features
Interior
Bedrooms & bathrooms
- Bedrooms: 4
- Bathrooms: 2
- Full bathrooms: 2
Primary bedroom
- Features: En Suite Bathroom, Walk-In Closet(s)
- Level: First
- Area: 252 Square Feet
- Dimensions: 18x14
Bedroom 2
- Features: Walk-In Closet(s)
- Level: First
- Area: 323 Square Feet
- Dimensions: 19x17
Bedroom 3
- Features: Built-in Closet
- Level: First
- Area: 289 Square Feet
- Dimensions: 17x17
Bedroom 4
- Features: Walk-In Closet(s)
- Level: First
- Area: 465 Square Feet
- Dimensions: 15x31
Family room
- Features: Built-in Closet
- Level: First
- Area: 165 Square Feet
- Dimensions: 15x11
Kitchen
- Features: No Closet
- Level: First
- Area: 165 Square Feet
- Dimensions: 15x11
Laundry
- Level: First
- Area: 120 Square Feet
- Dimensions: 15x8
Living room
- Level: First
- Area: 180 Square Feet
- Dimensions: 15x12
Heating
- Central, Electric
Cooling
- Central Air
Appliances
- Included: Dishwasher, Microwave, Refrigerator
- Laundry: Inside, Laundry Room
Features
- Ceiling Fan(s)
- Flooring: Brick/Stone, Carpet, Ceramic Tile, Tile, Vinyl
- Doors: Sliding Doors
- Has fireplace: Yes
- Fireplace features: Living Room, Wood Burning
Interior area
- Total structure area: 3,630
- Total interior livable area: 2,559 sqft
Property
Parking
- Total spaces: 2
- Parking features: Garage - Attached
- Attached garage spaces: 2
Features
- Levels: One
- Stories: 1
- Patio & porch: Covered, Deck, Patio, Porch
- Has private pool: Yes
- Pool features: In Ground
- Fencing: Wood
Lot
- Size: 0.44 Acres
- Features: Corner Lot
Details
- Parcel number: 3220295100B000050
- Zoning: PUD
- Special conditions: None
Construction
Type & style
- Home type: SingleFamily
- Property subtype: Single Family Residence
Materials
- Block, Stucco
- Foundation: Slab
- Roof: Shingle
Condition
- New construction: No
- Year built: 1979
Utilities & green energy
- Sewer: Public Sewer
- Water: Public
- Utilities for property: Cable Available, Electricity Connected, Public
Community & HOA
Community
- Features: Community Boat Ramp, Dock, Fishing, Water Access, Association Recreation - Owned, Clubhouse, Deed Restrictions, Park, Playground, Tennis Court(s)
- Pet fee: $0 monthly
- Subdivision: SWEETWATER OAKS SEC 17
HOA
- Has HOA: Yes
- Amenities included: Basketball Court, Clubhouse, Park, Playground, Tennis Court(s)
- HOA fee: $54 monthly
- HOA name: Michele & Tony
- HOA phone: 407-862-5606
Location
- Region: Longwood
Financial & listing details
- Price per square foot: $228/sqft
- Tax assessed value: $528,019
- Annual tax amount: $7,011
- Date on market: 10/8/2025
- Cumulative days on market: 83 days
- Listing terms: Cash,Conventional,FHA,VA Loan
- Ownership: Fee Simple
- Total actual rent: 0
- Electric utility on property: Yes
- Road surface type: Paved, Asphalt
Price history
| Date | Event | Price |
|---|---|---|
| 2/3/2026 | Sold | $583,000$228/sqft |
Source:  Stellar MLS #O6347637 Report a problem Stellar MLS #O6347637 Report a problem | ||
| 12/31/2025 | Pending sale | $583,000$228/sqft |
Source: Stellar MLS #O6347637 Report a problem | ||
| 12/18/2025 | Price change | $583,000-2.8%$228/sqft |
Source: Stellar MLS #O6347637 Report a problem | ||
| 11/19/2025 | Price change | $599,900-4%$234/sqft |
Source: Stellar MLS #O6347637 Report a problem | ||
| 10/25/2025 | Price change | $624,900-2.3%$244/sqft |
Source: Stellar MLS #O6347637 Report a problem | ||
| 10/8/2025 | Listed for sale | $639,900+8.6%$250/sqft |
Source: Stellar MLS #O6347637 Report a problem | ||
| 7/18/2023 | Sold | $589,000$230/sqft |
Source: Public Record Report a problem | ||
| 6/5/2023 | Pending sale | $589,000$230/sqft |
Source: Stellar MLS #O6108492 Report a problem | ||
| 5/31/2023 | Price change | $589,000-4.2%$230/sqft |
Source: Stellar MLS #O6108492 Report a problem | ||
| 5/18/2023 | Price change | $615,000-1.6%$240/sqft |
Source: Stellar MLS #O6108492 Report a problem | ||
| 5/11/2023 | Listed for sale | $625,000+79.1%$244/sqft |
Source: Stellar MLS #O6108492 Report a problem | ||
| 3/24/2021 | Listing removed | -- |
Source: Owner Report a problem | ||
| 4/9/2015 | Listing removed | $349,000$136/sqft |
Source: Owner Report a problem | ||
| 4/7/2015 | Listed for sale | $349,000+2.9%$136/sqft |
Source: Owner Report a problem | ||
| 7/14/2014 | Listing removed | $339,000$132/sqft |
Source: Owner Report a problem | ||
| 7/3/2014 | Listed for sale | $339,000-8.1%$132/sqft |
Source: Owner Report a problem | ||
| 5/11/2014 | Listing removed | $369,000$144/sqft |
Source: Owner Report a problem | ||
| 4/19/2014 | Price change | $369,000-2.6%$144/sqft |
Source: Owner Report a problem | ||
| 4/13/2014 | Price change | $379,000+2.7%$148/sqft |
Source: Owner Report a problem | ||
| 4/8/2014 | Listed for sale | $369,000$144/sqft |
Source: Owner Report a problem | ||
Public tax history
| Year | Property taxes | Tax assessment |
|---|---|---|
| 2025 | $7,633 +12.7% | $528,019 +3% |
| 2024 | $6,771 +150.7% | $512,586 +111.1% |
| 2023 | $2,701 +2.8% | $242,869 +3% |
| 2022 | $2,628 -9.7% | $235,795 +3% |
| 2021 | $2,909 +0.9% | $228,927 +1.4% |
| 2020 | $2,884 +1% | $225,766 +2.3% |
| 2019 | $2,854 | $220,690 +1.9% |
| 2018 | $2,854 +1.1% | $216,575 +2.1% |
| 2017 | $2,823 +0.7% | $212,120 +1.4% |
| 2016 | $2,805 -1.8% | $209,211 +1.4% |
| 2015 | $2,856 | $206,313 +0.8% |
| 2014 | $2,856 +8.3% | $204,676 +1.5% |
| 2013 | $2,636 +2.6% | $201,651 -1.6% |
| 2012 | $2,569 -1.9% | $204,870 -0.6% |
| 2011 | $2,618 +0.8% | $206,078 +1.5% |
| 2010 | $2,598 +3.9% | $203,033 +2.7% |
| 2009 | $2,501 +3.8% | $197,695 +0.1% |
| 2008 | $2,410 -2.1% | $197,498 +3% |
| 2007 | $2,463 -5.7% | $191,746 +2.5% |
| 2006 | $2,612 +1.8% | $187,069 +3% |
| 2005 | $2,566 +0.3% | $181,620 +3% |
| 2004 | $2,558 +0.8% | $176,330 +1.9% |
| 2003 | $2,538 +1.2% | $173,042 +2.4% |
| 2002 | $2,509 +4% | $168,986 +4.6% |
| 2000 | $2,413 | $161,481 |
Find assessor info on the county website
Neighborhood: 32779
Nearby homes
- $646,2004 bd3 ba2.7k sqft400 Coveridge Ct, Longwood, FL 32779Off Market
- $724,3004 bd3 ba2.7k sqft503 Riverbend Blvd, Longwood, FL 32779Off Market
- $575,8003 bd4 ba2.1k sqft403 Riverbend Blvd, Longwood, FL 32779Off Market
- $657,2004 bd3 ba2.3k sqft103 Coveridge Ln, Longwood, FL 32779Off Market
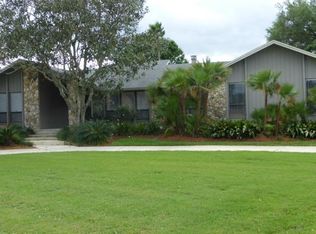
- $692,6004 bd3 ba2.5k sqft300 Coveridge Ct, Longwood, FL 32779Off Market
- $812,4004 bd3 ba2.8k sqft200 Coveridge Ct, Longwood, FL 32779Off Market
- $476,9003 bd2 ba1.7k sqft400 Sweetwater Bay Ct, Longwood, FL 32779Off Market
- $786,7004 bd3 ba2.8k sqft105 Coveridge Ln, Longwood, FL 32779Off Market
Nearby schools
GreatSchools rating
- 10/10Sabal Point Elementary SchoolGrades: PK-5Distance: 1.2 mi
- 8/10Rock Lake Middle SchoolGrades: 6-8Distance: 4 mi
- 6/10Lake Brantley High SchoolGrades: 9-12Distance: 2.1 mi
Get a cash offer in 3 minutes
Find out how much your home could sell for in as little as 3 minutes with a no-obligation cash offer.
Estimated market value
$576,600
Get a cash offer in 3 minutes
Find out how much your home could sell for in as little as 3 minutes with a no-obligation cash offer.
Estimated market value
$576,600
- Florida
- Seminole County
- Longwood
- 32779
- 501 Riverbend Blvd
Nearby cities
Nearby zip codes
Other Longwood Topics
