Bring your vision and unlock the full potential of this spacious 2-bedroom co-op! Featuring a highly desirable layout with a large living room, formal dining room, and eat-in kitchen, this home offers the perfect foundation to create a truly customized space tailored to your style. Generous closet space throughout adds to the functionality and appeal.
Located in a well-maintained building with a live-in superintendent, residents enjoy added conveniences including available storage, a patio, and a playground area. Commuters will love the unbeatable location with a bus stop right outside and quick access to the 1 and 4 trains—making travel simple and efficient. Just steps from Riverdale, you’re close to shopping, dining, and everyday essentials.
Even better, maintenance includes ALL utilities—heat, hot water, gas, electric, sewer, and master insurance—providing exceptional value and predictable monthly costs.
A rare opportunity to design your ideal home in a prime, convenient location—don’t miss it!
For sale
$160,000
501 Riverdale #4C, Yonkers, NY 10705
2beds
1,000sqft
Stock Cooperative, Residential
Built in 1953
-- sqft lot
$-- Zestimate®
$160/sqft
$-- HOA
What's special
Playground areaGenerous closet space throughoutFormal dining roomEat-in kitchen
- 124 days |
- 1,764 |
- 84 |
Zillow last checked:
Listing updated:
Listed by:
Howard Hanna Rand Realty 914-328-0333,
Denise Aversa 914-703-1023
Source: OneKey® MLS as distributed by MLS GRID,MLS#: 989876
Facts & features
Interior
Bedrooms & bathrooms
- Bedrooms: 2
- Bathrooms: 1
- Full bathrooms: 1
Heating
- Steam
Cooling
- Wall/Window Unit(s)
Appliances
- Included: Gas Oven, Refrigerator
- Laundry: Common Area
Features
- First Floor Bedroom, First Floor Full Bath, Eat-in Kitchen, Elevator
- Basement: Common
- Common walls with other units/homes: 2+ Common Walls
Interior area
- Total structure area: 1,000
- Total interior livable area: 1,000 sqft
Property
Parking
- Total spaces: 1
- Parking features: Waitlist
- Garage spaces: 1
Details
- Special conditions: None
Construction
Type & style
- Home type: Cooperative
- Architectural style: Other
- Property subtype: Stock Cooperative, Residential
- Attached to another structure: Yes
Materials
- Brick
Condition
- Year built: 1953
Utilities & green energy
- Sewer: Public Sewer
- Water: Public
- Utilities for property: Cable Available, Electricity Connected, Natural Gas Connected, Sewer Connected, Trash Collection Public, Water Connected
Community & HOA
HOA
- Has HOA: No
- Amenities included: Other
- HOA name: Valentine Gardens
- HOA phone: 914-423-2650
Location
- Region: Yonkers
Financial & listing details
- Price per square foot: $160/sqft
- Date on market: 4/23/2026
- Cumulative days on market: 101 days
- Listing agreement: Exclusive Right To Sell
- Electric utility on property: Yes
Estimated market value
Not available
Estimated sales range
Not available
Not available
Price history
| Date | Event | Price |
|---|---|---|
| 6/19/2026 | Listed for sale | $160,000$160/sqft |
Source:  OneKey® MLS as distributed by MLS GRID #989876 Report a problem OneKey® MLS as distributed by MLS GRID #989876 Report a problem | ||
| 5/26/2026 | Pending sale | $160,000$160/sqft |
Source: OneKey® MLS as distributed by MLS GRID #989876 Report a problem | ||
| 4/24/2026 | Listed for sale | $160,000$160/sqft |
Source: OneKey® MLS as distributed by MLS GRID #989876 Report a problem | ||
Public tax history
Tax history is unavailable.
Monthly payment
Climate risks
Neighborhood: Riverdale
Nearby schools
GreatSchools rating
- 8/10Montessori School 27Grades: PK-6Distance: 0.1 mi
- 4/10ROBERT HALMI SR ACAD -FILM-TELEVISIOGrades: 6,9Distance: 0.3 mi
- 7/10Yonkers High SchoolGrades: 9-12Distance: 1.2 mi
Schools provided by the listing agent
- Elementary: Yonkers (School Choice)
- High: Contact Agent
Source: OneKey® MLS as distributed by MLS GRID. This data may not be complete. We recommend contacting the local school district to confirm school assignments for this home.
- $---- bd-- ba-- sqft517 Riverdale Ave APT 1D, Yonkers, NY 10705Off Market
- $185,2002 bd1 ba1k sqft517 Riverdale Ave APT 4F, Yonkers, NY 10705Off Market

- $183,2002 bd1 ba1k sqft517 Riverdale Ave APT 3A, Yonkers, NY 10705Off Market

- $150,0002 bd1 ba1k sqft517 Riverdale Ave APT 4A, Yonkers, NY 10705Sold
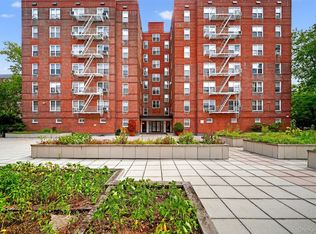
- $148,0001 bd1 ba800 sqft517 Riverdale Ave APT 6D, Yonkers, NY 10705Sold
- $---- bd-- ba-- sqft517 Riverdale Ave APT 5D, Yonkers, NY 10705Off Market
- $---- bd-- ba-- sqft517 Riverdale Ave #E-1, Yonkers, NY 10705Off Market
- $---- bd-- ba-- sqft517 Riverdale Ave APT 1B, Yonkers, NY 10705Off Market
A local agent can set up tours, give advice and negotiate with sellers.
Similar homes
- $175,0002 bd1 ba1k sqft19 Abeel Street #4H, Yonkers, NY 10705For Sale
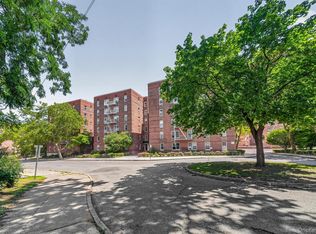
 MLS ID #1035041, Tony Murphy, Listing by: Houlihan Lawrence Inc.. OneKey® MLS as distributed by MLS GRID
 - $145,0001 bd1 ba900 sqft101 Highland Avenue #4R, Yonkers, NY 10705For Sale
 MLS ID #1007670, Erika N. King, Listing by: YourHomeSold Guaranteed Realty. OneKey® MLS as distributed by MLS GRID
 - $175,0001 bd1 ba750 sqft385 McLean Avenue #8D, Yonkers, NY 10705For Sale
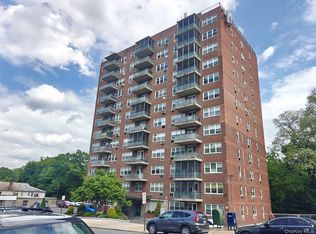 MLS ID #998113, Bruno F. Ruiz-Castano, Listing by: ADCNY Realty Corp. OneKey® MLS as distributed by MLS GRID
 - $163,0001 bd1 ba895 sqft245 Rumsey Road #8T, Yonkers, NY 10701For Sale
 MLS ID #991327, Sara C. Reel, Listing by: Julia B Fee Sothebys Int. Rlty. OneKey® MLS as distributed by MLS GRID
 - $155,0001 bd1 ba750 sqft465 E Lincoln Avenue #321, Mount Vernon, NY 10552For SaleMLS ID #1041865, Adrienne Riggs Stewart, Listing by: Sheridan Residential Group LLC. OneKey® MLS as distributed by MLS GRID
- $135,000-- bd1 ba626 sqft480 Riverdale #2U, Yonkers, NY 10705For SaleMLS ID #942595, Rosana Martinez, Listing by: SPIRAL NY Real Estate LLC. OneKey® MLS as distributed by MLS GRID
- $189,0001 bd1 ba750 sqft5639 Netherland Avenue #5C, Bronx, NY 10471For SaleMLS ID #982011, Christine Ricci, Listing by: Keller Williams NY Realty. OneKey® MLS as distributed by MLS GRID
- $169,9002 bd1 ba900 sqft3239 Barker Avenue #2J, Bronx, NY 10467For SaleMLS ID #983838, Allison Jaffe, Listing by: Key Real Estate Services, LLC. OneKey® MLS as distributed by MLS GRID
- $159,9991 bd1 ba750 sqft333 Bronx River Road #712, Yonkers, NY 10704For SaleMLS ID #1015472, Samianul Chowdhury, Listing by: Emran Estates Realty. OneKey® MLS as distributed by MLS GRID
- $164,9991 bd1 ba800 sqft245 Rumsey Road #5G, Yonkers, NY 10701For SaleMLS ID #956689, Sara C. Reel, Listing by: Julia B Fee Sothebys Int. Rlty. OneKey® MLS as distributed by MLS GRID
- $164,9991 bd1 ba750 sqft1111 Midland Avenue #4D, Bronxville, NY 10708For SaleMLS ID #1033090, Sara C. Reel, Listing by: Julia B Fee Sothebys Int. Rlty. OneKey® MLS as distributed by MLS GRID
- $163,0001 bd1 ba725 sqft245 Rumsey Road #2S, Yonkers, NY 10701For SaleMLS ID #966095, Bruno F. Ruiz-Castano, Listing by: ADCNY Realty Corp. OneKey® MLS as distributed by MLS GRID
- $189,0001 bd1 ba875 sqft804 Bronx River Road #5A, Bronxville, NY 10708For SaleMLS ID #1021204, Wendy M. Rodriguez, Listing by: eXp Realty. OneKey® MLS as distributed by MLS GRID
- $144,0001 bd1 ba862 sqft222 N Broadway #3D, Yonkers, NY 10701For SaleMLS ID #1035052, Tony Murphy, Listing by: Houlihan Lawrence Inc.. OneKey® MLS as distributed by MLS GRID
- $150,0002 bd1 ba950 sqft3531 Bronxwood #6K, Bronx, NY 10469For SaleMLS ID #996193, Tarsha Gibbons, Listing by: Keller Williams Realty Group. OneKey® MLS as distributed by MLS GRID
- $144,9991 bd1 ba777 sqft679 warburton Avenue #2R, Yonkers, NY 10471For SaleMLS ID #1025622, Christina De Luca, Listing by: De Luca Realty Group INC. OneKey® MLS as distributed by MLS GRID
- $180,0001 bd1 ba750 sqft5645 Netherland Ave APT 6E, Bronx, NY 10471ActiveMLS ID #S1823311, Sandhya Tidke, Listing by: Brown Harris Stevens. StreetEasy
- $239,2402 bd1 ba750 sqft333 Bronx River Road #609, Yonkers, NY 10704For SaleMLS ID #1021742, Ariel R. Pena, Listing by: RE/MAX Voyage Realty. OneKey® MLS as distributed by MLS GRID
- $165,0001 bd1 ba700 sqft6299 Broadway APT C3a, Bronx, NY 10471ActiveMLS ID #S1827618, Mary Phelan Kavanagh, Listing by: Douglas Elliman. StreetEasy
- $177,0001 bd1 ba775 sqft77 Bronx River Road #5H, Yonkers, NY 10704For SaleMLS ID #1019981, Edward Meltser, Listing by: RE/MAX In The City. OneKey® MLS as distributed by MLS GRID
