Get ready to swoon over 501 Riverwoods Landing - a magical mix of cozy Tudor charm and practical family vibes! Step into luxury with a dreamy master suite straight out of a spa retreat. The open layout is perfect for hosting shindigs and brunch bashes, with a kitchen island fit for a feast. Upstairs is a treasure trove of bedrooms, baths, and a chill entertainment nook. And guess what? The basement is a blank canvas waiting for your creative touch - think extra bedrooms or a tailor-made mother-in-law suite! Outside, the deck, yard, and patio are prime spots for crafting unforgettable moments.
Sold for $610,000
$610,000
501 Riverwoods Lndg, Helena, AL 35080
4beds
3,087sqft
Single Family Residence
Built in 2014
0.64 Acres Lot
$638,900 Zestimate®
$198/sqft
$3,259 Estimated rent
Home value
$638,900
$607,000 - $671,000
$3,259/mo
Zestimate® history
Owner options
List your home for rent
$3,259/mo
Rent Zestimate®
Find your next renter with Zillow Rental Manager. Plus, with online applications, you can quickly screen prospective tenants – for free.
$3,259/mo
Rent Zestimate®
Refinance and save
$3,414/mo
Est. payment
Refinancing to a lower rate could help reduce your monthly payments and save thousands over the life of the loan.
$3,414/mo
Est. payment
Explore your selling options
Work with a Zillow partner agent
Leverage their expertise and Zillow's premium Showcase listings to get your home seen by more buyers.
Get startedList with your own agent
Get your home in front of millions of buyers by listing it on Zillow.
Learn how to do itSell it yourself
Take full control of how buyers see your home on Zillow by listing For Sale by Owner (FSBO).
List your homeWhat's special
Zillow last checked:
Listing updated:
Listed by:
Bobby Harrelson 205-417-3441,
Real Broker LLC
Bought with:
MLS Non-member Company
Birmingham Non-Member Office
Source: GALMLS,MLS#: 21377670
Facts & features
Interior
Bedrooms & bathrooms
- Bedrooms: 4
- Bathrooms: 4
- Full bathrooms: 3
- 1/2 bathrooms: 1
Rooms
- Room types: Bedroom, Den/Family (ROOM), Dining Room, Bathroom, Kitchen, Master Bathroom, Master Bedroom
Primary bedroom
- Level: First
Bedroom 1
- Level: Second
Bedroom 2
- Level: Second
Bedroom 3
- Level: Second
Primary bathroom
- Level: First
Bathroom 1
- Level: Second
Dining room
- Level: First
Family room
- Level: First
Kitchen
- Features: Stone Counters, Breakfast Bar, Eat-in Kitchen, Kitchen Island, Pantry
- Level: First
Basement
- Area: 1247
Heating
- Central, Natural Gas, Heat Pump, Humidity Control
Cooling
- Central Air, Electric, Heat Pump, Ceiling Fan(s)
Appliances
- Included: Gas Cooktop, Dishwasher, Disposal, Freezer, Ice Maker, Microwave, Gas Oven, Refrigerator, Self Cleaning Oven, Stainless Steel Appliance(s), Warming Drawer, Gas Water Heater
- Laundry: Electric Dryer Hookup, Washer Hookup, Main Level, Laundry Room, Laundry (ROOM), Yes
Features
- Multiple Staircases, Recessed Lighting, High Ceilings, Crown Molding, Smooth Ceilings, Soaking Tub, Linen Closet, Separate Shower, Double Vanity, Tub/Shower Combo, Walk-In Closet(s)
- Flooring: Carpet, Concrete, Hardwood, Tile
- Windows: Double Pane Windows
- Basement: Full,Unfinished,Daylight,Bath/Stubbed,Concrete
- Attic: Pull Down Stairs,Walk-In,Yes
- Number of fireplaces: 1
- Fireplace features: Gas Log, Great Room, Gas
Interior area
- Total interior livable area: 3,087 sqft
- Finished area above ground: 3,087
- Finished area below ground: 0
Property
Parking
- Total spaces: 3
- Parking features: Basement, Driveway, Garage Faces Side
- Attached garage spaces: 3
- Has uncovered spaces: Yes
Features
- Levels: One and One Half
- Stories: 1.5
- Patio & porch: Covered, Patio, Porch, Open (DECK), Deck
- Exterior features: Sprinkler System
- Pool features: Cleaning System, In Ground, Fenced, Community
- Fencing: Fenced
- Has view: Yes
- View description: None
- Waterfront features: No
Lot
- Size: 0.64 Acres
- Features: Few Trees, Subdivision
Details
- Parcel number: 134170009026.000
- Special conditions: N/A
Construction
Type & style
- Home type: SingleFamily
- Property subtype: Single Family Residence
Materials
- Brick, Brick Over Foundation
- Foundation: Basement
Condition
- Year built: 2014
Utilities & green energy
- Water: Public
- Utilities for property: Sewer Connected, Underground Utilities
Green energy
- Energy efficient items: Lighting, Thermostat
Community & HOA
Community
- Features: Bike Trails, Clubhouse, Playground, Sidewalks, Street Lights, Swimming Allowed, Tennis Court(s), Walking Paths, Curbs
- Security: Safe Room/Storm Cellar
- Subdivision: Riverwoods
HOA
- Has HOA: Yes
- Amenities included: Management
- Services included: Maintenance Grounds, Utilities for Comm Areas
- HOA fee: $586 annually
Location
- Region: Helena
Financial & listing details
- Price per square foot: $198/sqft
- Tax assessed value: $619,900
- Annual tax amount: $2,997
- Price range: $610K - $610K
- Date on market: 2/21/2024
- Road surface type: Paved
Price history
| Date | Event | Price |
|---|---|---|
| 4/5/2024 | Sold | $610,000+1.7%$198/sqft |
Source:  GALMLS #21377670 Report a problem GALMLS #21377670 Report a problem | ||
| 3/24/2024 | Pending sale | $599,900$194/sqft |
Source: GALMLS #21377670 Report a problem | ||
| 3/3/2024 | Contingent | $599,900$194/sqft |
Source: GALMLS #21377670 Report a problem | ||
| 3/1/2024 | Listed for sale | $599,900+42.8%$194/sqft |
Source: GALMLS #21377670 Report a problem | ||
| 9/5/2018 | Sold | $420,000-2.1%$136/sqft |
Source: GALMLS #822983 Report a problem | ||
| 8/5/2018 | Pending sale | $429,000$139/sqft |
Source: RE/MAX Southern Homes #822983 Report a problem | ||
| 7/13/2018 | Price change | $429,000-1.3%$139/sqft |
Source: Brooks Hall Real Estate & Design #815035 Report a problem | ||
| 6/5/2018 | Price change | $434,500-1.2%$141/sqft |
Source: Brooks Hall Real Estate & Design #815035 Report a problem | ||
| 5/4/2018 | Listed for sale | $439,900+2.4%$143/sqft |
Source: Brooks Hall Real Estate & Design #815035 Report a problem | ||
| 3/28/2014 | Sold | $429,796$139/sqft |
Source: GALMLS #575182 Report a problem | ||
Public tax history
| Year | Property taxes | Tax assessment |
|---|---|---|
| 2025 | $2,997 +6.6% | $62,000 +6.5% |
| 2024 | $2,811 +8.6% | $58,200 +8.4% |
| 2023 | $2,589 +9.9% | $53,680 +9.8% |
| 2022 | $2,355 +6.8% | $48,900 +6.7% |
| 2021 | $2,205 +3.1% | $45,840 +3% |
| 2020 | $2,140 +4% | $44,500 +3.9% |
| 2019 | $2,058 | $42,840 +5.4% |
| 2017 | $2,058 +8.9% | $40,660 +4.8% |
| 2015 | $1,891 +307.9% | $38,800 +310.1% |
| 2014 | $464 | $9,460 |
Find assessor info on the county website
Neighborhood: 35080
Nearby homes
- $663,2005 bd5 ba4k sqft505 Riverwoods Lndg, Helena, AL 35080Off Market
- $734,7005 bd5 ba4k sqft505 Riverwoods Ldg, Helena, AL 35080Off Market
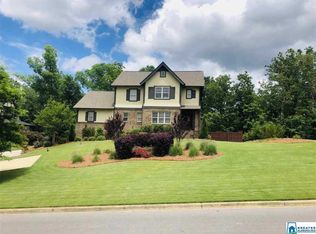
- $831,9005 bd5 ba4.1k sqft497 Riverwoods Lndg, Helena, AL 35080Off Market
- $638,300-- bd3 ba3.5k sqft500 Riverwoods Lndg, Helena, AL 35080Off Market
- $646,0004 bd4 ba3.3k sqft198 W Trestle Way, Helena, AL 35080Sold
- $669,700-- bd3 ba4.2k sqft509 Riverwoods Lndg, Helena, AL 35080Off Market
- $637,7005 bd4 ba3.5k sqft504 Riverwoods Lndg, Helena, AL 35080Off Market
- $684,9004 bd4 ba3.2k sqft570 Riverwoods Ldg, Helena, AL 35080Off Market
Nearby schools
GreatSchools rating
- 10/10Helena Intermediate SchoolGrades: 3-5Distance: 0.8 mi
- 7/10Helena Middle SchoolGrades: 6-8Distance: 1.8 mi
- 8/10Helena High SchoolGrades: 9-12Distance: 1.8 mi
Schools provided by the listing agent
- Elementary: Helena
- Middle: Helena
- High: Helena
Source: GALMLS. This data may not be complete. We recommend contacting the local school district to confirm school assignments for this home.
Get a cash offer in 3 minutes
Find out how much your home could sell for in as little as 3 minutes with a no-obligation cash offer.
Estimated market value
$638,900
Get a cash offer in 3 minutes
Find out how much your home could sell for in as little as 3 minutes with a no-obligation cash offer.
Estimated market value
$638,900
- Alabama
- Shelby County
- Helena
- 35080
- 501 Riverwoods Lndg
Nearby cities
Nearby zip codes
Other Helena Topics
