Skip main navigation
Closed
  • $600,000

    501 Robinwood Ln, Wheaton, IL 60189

    4beds
    3,221sqft
    Single Family Residence
    Built in 1982
    0.48 Acres Lot
    $852,800 Zestimate®
    $186/sqft
    $4,957 Estimated rent

    Home value

    $852,800

    $785,000 - $930,000

    $4,957/mo

    Zestimate® history
    Loading
    Loading...

    Owner options

    List your home for rent

    $4,957/mo

    Rent Zestimate®

    Find your next renter with Zillow Rental Manager. Plus, with online applications, you can quickly screen prospective tenants – for free.

    Learn more

    $4,957/mo

    Rent Zestimate®

    Refinance and save

    $4,639/mo

    Est. payment

    Refinancing to a lower rate could help reduce your monthly payments and save thousands over the life of the loan.

    See today's rates

    $4,639/mo

    Est. payment

    Explore your selling options

    Work with a Zillow partner agent

    Leverage their expertise and Zillow's premium Showcase listings to get your home seen by more buyers.

    Get started

    List with your own agent

    Get your home in front of millions of buyers by listing it on Zillow.

    Learn how to do it

    Sell it yourself

    Take full control of how buyers see your home on Zillow by listing For Sale by Owner (FSBO).

    List your home

    What's special

    Hot tubPretty views of natureMaster bedroomPlenty of natural lightLarge windowsExterior accessElectronic opener
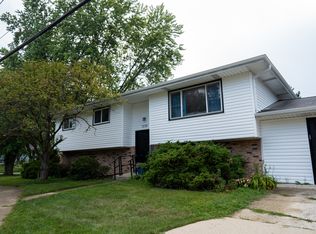
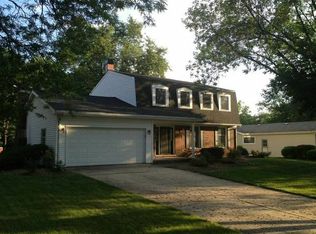
    Sprawling ranch w/double door entry backing to forest preserve w/pretty views of nature from every room. Relax & enjoy the picturesque setting in this contemporary open floor plan home with heatilator fireplace visible from 4 main rooms and modern trac lighting. Vaulted ceilings, skylight, and large windows offer plenty of natural light. Kitchen w/built in appliances. Master bathroom steam shower with new tile. Berber carpeting on stairs & walk-out basement. Hardwood floors throughout main level. Generous room sizes & exterior access from master bedroom and family room. Bsmt goes on and on featuring bedroom & full bath- great for related living. Tons of storage and huge cement crawl. 2 car attached gar. w/electronic opener and pull down attic. Newer Puron A/C. Amazing well manicured yard w/2 tiered deck, hot tub, bubbling waterfall and pond. Tranquil & luxurious retreat for you to escape & embrace. Award winning Wheaton Warrenville High School district.

    Zillow last checked:

    Listing updated:

    Listing courtesy of:

    Erika Chavez 708-252-8729,

    Baird & Warner

    Bought with:

    David Gust

    Century 21 Gust Realty

    Source: MRED as distributed by MLS GRID,MLS#: 12044832MLS Logo

    Facts & features

    Interior

    Bedrooms & bathrooms
    • Bedrooms: 4
    • Bathrooms: 4
    • Full bathrooms: 3
    • 1/2 bathrooms: 1
    Primary bedroom
    • Features: Flooring (Hardwood), Window Treatments (Blinds), Bathroom (Full)
    • Level: Main
    • Area: 256 Square Feet
    • Dimensions: 16X16
    Bedroom 2
    • Features: Flooring (Hardwood), Window Treatments (Blinds)
    • Level: Main
    • Area: 168 Square Feet
    • Dimensions: 14X12
    Bedroom 3
    • Features: Flooring (Hardwood), Window Treatments (Blinds)
    • Level: Main
    • Area: 176 Square Feet
    • Dimensions: 16X11
    Bedroom 4
    • Features: Flooring (Carpet), Window Treatments (Blinds)
    • Level: Basement
    • Area: 231 Square Feet
    • Dimensions: 21X11
    Den
    • Features: Flooring (Hardwood)
    • Level: Main
    • Area: 156 Square Feet
    • Dimensions: 12X13
    Dining room
    • Features: Flooring (Hardwood)
    • Level: Main
    • Area: 140 Square Feet
    • Dimensions: 14X10
    Family room
    • Features: Flooring (Hardwood)
    • Level: Main
    • Area: 300 Square Feet
    • Dimensions: 15X20
    Foyer
    • Features: Flooring (Hardwood)
    • Level: Main
    • Area: 96 Square Feet
    • Dimensions: 8X12
    Game room
    • Features: Flooring (Vinyl)
    • Level: Basement
    • Area: 315 Square Feet
    • Dimensions: 15X21
    Kitchen
    • Features: Kitchen (Eating Area-Breakfast Bar, Pantry-Closet), Flooring (Hardwood)
    • Level: Main
    • Area: 140 Square Feet
    • Dimensions: 14X10
    Laundry
    • Features: Flooring (Vinyl)
    • Level: Main
    • Area: 108 Square Feet
    • Dimensions: 12X9
    Living room
    • Features: Flooring (Hardwood)
    • Level: Main
    • Area: 210 Square Feet
    • Dimensions: 14X15
    Recreation room
    • Features: Flooring (Carpet), Window Treatments (Blinds)
    • Level: Basement
    • Area: 456 Square Feet
    • Dimensions: 19X24
    Heating
    • Natural Gas, Forced Air
    Cooling
    • Central Air
    Appliances
    • Included: Microwave, Dishwasher, Refrigerator, Washer, Dryer, Disposal, Cooktop, Oven
    • Laundry: Main Level
    Features
    • Cathedral Ceiling(s), 1st Floor Bedroom, 1st Floor Full Bath
    • Flooring: Hardwood
    • Windows: Skylight(s)
    • Basement: Finished,Crawl Space,Sub-Basement,Exterior Entry,Full,Walk-Out Access
    • Attic: Pull Down Stair
    • Number of fireplaces: 1
    • Fireplace features: Wood Burning, Heatilator, Family Room
    Interior area
    • Total structure area: 3,221
    • Total interior livable area: 3,221 sqft

    Property

    Parking
    • Total spaces: 2
    • Parking features: Asphalt, Garage Door Opener, On Site, Garage Owned, Attached, Garage
    • Attached garage spaces: 2
    • Has uncovered spaces: Yes
    Accessibility
    • Accessibility features: Two or More Access Exits, Main Level Entry, Disability Access
    Features
    • Stories: 1
    • Patio & porch: Deck
    Lot
    • Size: 0.48 Acres
    • Dimensions: 108 X 172
    • Features: Forest Preserve Adjacent, Wooded
    Details
    • Parcel number: 0533402004
    • Special conditions: None
    • Other equipment: Ceiling Fan(s), Sump Pump

    Construction

    Type & style
    • Home type: SingleFamily
    • Architectural style: Ranch
    • Property subtype: Single Family Residence
    Materials
    • Cedar
    • Roof: Asphalt
    Condition
    • New construction: No
    • Year built: 1982

    Utilities & green energy

    • Sewer: Public Sewer
    • Water: Lake Michigan

    Community & neighborhood

    Community
    • Community features: Lake
    Location
    • Region: Wheaton
    • Subdivision: Arboretum Mews

    HOA & financial

    HOA
    • Has HOA: Yes
    • HOA fee: $450 annually
    • Services included: None

    Other

    Other facts
    • Listing terms: Conventional
    • Ownership: Fee Simple

    Price history

    DateEventPrice
    6/17/2024Sold$600,000-9.1%$186/sqft
    Source: MRED as distributed by MLS GRID #12044832 Report a problem
    5/30/2024Pending sale$659,900$205/sqft
    Source: MRED as distributed by MLS GRID #12044832 Report a problem
    5/14/2024Contingent$659,900$205/sqft
    Source: MRED as distributed by MLS GRID #12044832 Report a problem
    5/1/2024Listed for sale$659,900-5.6%$205/sqft
    Source: MRED as distributed by MLS GRID #12044832 Report a problem
    5/1/2024Listing removed--
    Source: MRED as distributed by MLS GRID #12027977 Report a problem
    4/12/2024Price change$699,000-4.1%$217/sqft
    Source: MRED as distributed by MLS GRID #12027977 Report a problem
    4/3/2024Listed for sale$729,000+29%$226/sqft
    Source: MRED as distributed by MLS GRID #11998947 Report a problem
    4/30/2018Listing removed$3,000$1/sqft
    Source: Baird & Warner #09912301 Report a problem
    4/12/2018Listed for rent$3,000+15.4%$1/sqft
    Source: Baird & Warner #09912301 Report a problem
    11/4/2017Listing removed$2,600$1/sqft
    Source: Baird & Warner #09759060 Report a problem
    10/24/2017Price change$2,600-13.3%$1/sqft
    Source: Baird & Warner #09759060 Report a problem
    10/4/2017Price change$3,000-7.7%$1/sqft
    Source: Baird & Warner #09759060 Report a problem
    9/23/2017Listed for rent$3,250$1/sqft
    Source: Baird & Warner #09759060 Report a problem
    9/19/2017Sold$565,000-4.2%$175/sqft
    Source: MRED as distributed by MLS GRID #09596723 Report a problem
    6/21/2017Pending sale$589,900$183/sqft
    Source: Realty Executives Premiere #09596723 Report a problem
    6/5/2017Price change$589,900-1.7%$183/sqft
    Source: Realty Executives Premiere #09596723 Report a problem
    4/17/2017Listed for sale$599,900+87.5%$186/sqft
    Source: Realty Executives Premiere #09596723 Report a problem
    7/2/1997Sold$320,000$99/sqft
    Source: Public Record Report a problem

    Public tax history

    YearProperty taxesTax assessment
    2024$12,889 -11.3%$199,984 -7%
    2023$14,534 +3.3%$215,070 +5.8%
    2022$14,076 +0.2%$203,250 +2.4%
    2021$14,044 +0.3%$198,430 +0.9%
    2020$14,006 +2.2%$196,580 +2.7%
    2019$13,702 +1.1%$191,390 +2.3%
    2018$13,556 +5%$187,160 +3.8%
    2017$12,904 +1.2%$180,260 +4.2%
    2016$12,746 +0.7%$173,060 +4.8%
    2015$12,656 +19.6%$165,100 +20.7%
    2014$10,579 +2.6%$136,780 -0.3%
    2013$10,306 +2.5%$137,200 -4.1%
    2012$10,059 +2.7%$143,060 -6.4%
    2011$9,790 +2.4%$152,798 -5%
    2010$9,557 +2.9%$160,840 -3.7%
    2009$9,290 +2.2%$167,100
    2008$9,086 +4.3%$167,100 +4.8%
    2007$8,715 -4.3%$159,450
    2006$9,102 +4.4%$159,450 +7.1%
    2005$8,719 +5.7%$148,880 +7.3%
    2004$8,251 +4.4%$138,750 +8.4%
    2003$7,906 +0%$127,990 +0.9%
    2002$7,902 +2.6%$126,850 +7.5%
    2001$7,704 +2.9%$118,010 +5.1%
    2000$7,485 $112,280

    Find assessor info on the county website

    Neighborhood: 60189

    Nearby schools

    GreatSchools rating
    Schools provided by the listing agent
    • Elementary: Lincoln Elementary School
    • Middle: Edison Middle School
    • High: Wheaton Warrenville South H S
    • District: 200

    Source: MRED as distributed by MLS GRID. This data may not be complete. We recommend contacting the local school district to confirm school assignments for this home.

    Get a cash offer in 3 minutes
    Find out how much your home could sell for in as little as 3 minutes with a no-obligation cash offer.
    Estimated market value
    $852,800
    Get a cash offer in 3 minutes
    Find out how much your home could sell for in as little as 3 minutes with a no-obligation cash offer.
    Estimated market value
    $852,800