Skip main navigation
Closed
  • $350,000

    501 Rockfish St, Joliet, IL 60431

    3beds
    1,988sqft
    Single Family Residence
    Built in 2015
    9,583.2 Square Feet Lot
    $399,500 Zestimate®
    $176/sqft
    $3,095 Estimated rent

    Home value

    $399,500

    $380,000 - $419,000

    $3,095/mo

    Zestimate® history
    Loading
    Loading...

    Owner options

    List your home for rent

    $3,095/mo

    Rent Zestimate®

    Find your next renter with Zillow Rental Manager. Plus, with online applications, you can quickly screen prospective tenants – for free.

    Learn more

    $3,095/mo

    Rent Zestimate®

    Refinance and save

    $2,593/mo

    Est. payment

    Refinancing to a lower rate could help reduce your monthly payments and save thousands over the life of the loan.

    See today's rates

    $2,593/mo

    Est. payment

    Explore your selling options

    Work with a Zillow partner agent

    Leverage their expertise and Zillow's premium Showcase listings to get your home seen by more buyers.

    Get started

    List with your own agent

    Get your home in front of millions of buyers by listing it on Zillow.

    Learn how to do it

    Sell it yourself

    Take full control of how buyers see your home on Zillow by listing For Sale by Owner (FSBO).

    List your home

    What's special

    New hardwood floorsHome officeHome theaterBeautiful landscapingGleaming quartz countertopsNew half bathroomFitness center
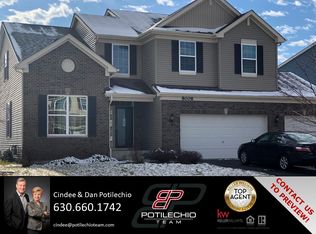
    Motivated seller! Seller says bring an offer!! Welcome home to this beautifully maintained and move-in-ready 3-bedroom home with a loft and 2.5 bathrooms is the epitome of modern elegance. Located in a desirable neighborhood, this property offers a perfect blend of comfort and style. When you pull up you'll notice the beautiful landscaping and 3 car garage to store all your needs! As you step inside, you'll be greeted by a stunning new kitchen that will inspire your inner chef. The crisp white cabinets, gleaming quartz countertops, and a classic white subway tile backsplash create a timeless and inviting space. Brand new stainless steel appliances add a touch of luxury, making meal preparation an absolute delight. Whether you're hosting a dinner party or enjoying a casual family meal, this kitchen is designed to impress. The main level of the home boasts new hardwood floors that span the entire space, adding warmth and sophistication to each room. The open floor plan allows for seamless flow between the kitchen, dining area, and living room, making it perfect for entertaining or simply enjoying day-to-day living. A new half bathroom on the main level provides added convenience and modern flair. Upstairs, you'll find three spacious bedrooms, including a loft that can serve as a home office, playroom, a cozy reading nook or convert to a 4th bedroom! The master suite features ample closet space and an en-suite bathroom, providing a private retreat. The basement of this home is unfinished but offers incredible potential. It comes with rough-in plumbing, waiting for your personal touch to transform it into a custom space that suits your needs, whether it's a home theater, a fitness center, or additional living space. Step outside to your fully fenced backyard, complete with a vinyl fence for privacy and security. The stamped concrete patio is the ideal spot for outdoor gatherings, barbecues, or simply relaxing with a cup of coffee in the morning sun. Your outdoor oasis awaits! This home is not just a property; it's a lifestyle upgrade. With its impeccable upgrades, spacious living areas, and room for customization in the basement, it offers everything you need to create your perfect living space. Don't miss the opportunity to make this house your forever home. Schedule a viewing today and prepare to be impressed!

    Zillow last checked:

    Listing updated:

    Listing courtesy of:

    George Simic 224-805-7955,

    john greene, Realtor

    Bought with:

    Brian Bischoff

    Realty Executives Midwest

    Source: MRED as distributed by MLS GRID,MLS#: 11891816MLS Logo

    Facts & features

    Interior

    Bedrooms & bathrooms
    • Bedrooms: 3
    • Bathrooms: 3
    • Full bathrooms: 2
    • 1/2 bathrooms: 1
    Primary bedroom
    • Features: Flooring (Carpet), Window Treatments (All), Bathroom (Full)
    • Level: Second
    • Area: 180 Square Feet
    • Dimensions: 15X12
    Bedroom 2
    • Features: Flooring (Carpet), Window Treatments (All)
    • Level: Second
    • Area: 143 Square Feet
    • Dimensions: 13X11
    Bedroom 3
    • Features: Flooring (Carpet), Window Treatments (All)
    • Level: Second
    • Area: 108 Square Feet
    • Dimensions: 12X9
    Dining room
    • Features: Flooring (Wood Laminate), Window Treatments (All)
    • Level: Main
    • Dimensions: COMBO
    Family room
    • Features: Flooring (Wood Laminate), Window Treatments (All)
    • Level: Main
    • Area: 180 Square Feet
    • Dimensions: 15X12
    Kitchen
    • Features: Kitchen (Eating Area-Table Space), Flooring (Vinyl), Window Treatments (All)
    • Level: Main
    • Area: 120 Square Feet
    • Dimensions: 10X12
    Laundry
    • Features: Flooring (Vinyl)
    • Level: Main
    • Area: 50 Square Feet
    • Dimensions: 5X10
    Living room
    • Features: Flooring (Wood Laminate), Window Treatments (All)
    • Level: Main
    • Area: 176 Square Feet
    • Dimensions: 11X16
    Loft
    • Features: Flooring (Carpet)
    • Level: Second
    • Area: 144 Square Feet
    • Dimensions: 16X9
    Heating
    • Natural Gas
    Cooling
    • Central Air
    Appliances
    • Included: Range, Microwave, Dishwasher, Refrigerator, Washer, Dryer, Disposal
    • Laundry: Main Level
    Features
    • Basement: Unfinished,Bath/Stubbed,Full
    Interior area
    • Total structure area: 0
    • Total interior livable area: 1,988 sqft

    Property

    Parking
    • Total spaces: 3
    • Parking features: Asphalt, Garage Door Opener, On Site, Garage Owned, Attached, Garage
    • Attached garage spaces: 3
    • Has uncovered spaces: Yes
    Accessibility
    • Accessibility features: No Disability Access
    Features
    • Stories: 2
    • Patio & porch: Patio
    Lot
    • Size: 9,583 sqft
    • Dimensions: 72 X 135
    Details
    • Parcel number: 0911282011
    • Special conditions: None

    Construction

    Type & style
    • Home type: SingleFamily
    • Architectural style: Contemporary
    • Property subtype: Single Family Residence
    Materials
    • Vinyl Siding
    • Foundation: Concrete Perimeter
    • Roof: Asphalt
    Condition
    • New construction: No
    • Year built: 2015
    Details
    • Builder model: ONTARIO B

    Utilities & green energy

    • Electric: 100 Amp Service
    • Sewer: Public Sewer
    • Water: Public

    Community & neighborhood

    Community
    • Community features: Park, Street Lights, Street Paved
    Location
    • Region: Joliet
    • Subdivision: Hunters Ridge

    HOA & financial

    HOA
    • Has HOA: Yes
    • HOA fee: $35 monthly
    • Services included: Insurance

    Other

    Other facts
    • Listing terms: Conventional
    • Ownership: Fee Simple w/ HO Assn.

    Price history

    DateEventPrice
    11/14/2023Sold$350,000+2.9%$176/sqft
    Source: MRED as distributed by MLS GRID #11891816 Report a problem
    10/14/2023Contingent$340,000$171/sqft
    Source: MRED as distributed by MLS GRID #11891816 Report a problem
    10/11/2023Price change$340,000-2.9%$171/sqft
    Source: MRED as distributed by MLS GRID #11891816 Report a problem
    10/4/2023Price change$350,000-2.8%$176/sqft
    Source: MRED as distributed by MLS GRID #11891816 Report a problem
    9/27/2023Listed for sale$360,000+51.9%$181/sqft
    Source: MRED as distributed by MLS GRID #11891816 Report a problem
    2/9/2018Sold$237,000-3.3%$119/sqft
    Source: MRED as distributed by MLS GRID #09794837 Report a problem
    1/11/2018Pending sale$245,000-2%$123/sqft
    Source: CENTURY 21 Affiliated #09794837 Report a problem
    11/13/2017Price change$249,900-2%$126/sqft
    Source: CENTURY 21 Affiliated #09794837 Report a problem
    11/7/2017Listed for sale$254,900+12.5%$128/sqft
    Source: CENTURY 21 Affiliated #09794837 Report a problem
    7/27/2015Sold$226,500+9.1%$114/sqft
    Source: Public Record Report a problem
    1/21/2015Pending sale$207,665$104/sqft
    Source: RE/MAX Ultimate Professionals #08819959 Report a problem
    1/21/2015Listed for sale$207,665$104/sqft
    Source: RE/MAX Ultimate Professionals #08819959 Report a problem

    Public tax history

    YearProperty taxesTax assessment
    2024-- $108,453 +12.4%
    2023$7,866 +7%$96,468 +7.7%
    2022$7,349 +4.3%$89,532 +8.1%
    2021$7,049 -0.4%$82,834 -0.1%
    2020$7,076 +5.2%$82,887 +4.9%
    2019$6,728 $79,000 +3.6%
    2018$6,728 -1.3%$76,268 +1.3%
    2017$6,820 +6.2%$75,268 +6.8%
    2016$6,422 +92.4%$70,484 +352320%
    2015$3,337 $20
    2014$3,337 $20
    2013-- $20
    2012-- $20
    2011-- $20 -98%
    2010-- $1,000
    2009-- $1,000
    2008-- $1,000
    2007-- $1,000
    2006$80 $1,000
    2005-- --

    Find assessor info on the county website

    Neighborhood: 60431

    Nearby schools

    GreatSchools rating
    Schools provided by the listing agent
    • Elementary: Jones Elementary School
    • Middle: Minooka Intermediate School
    • High: Minooka Community High School
    • District: 201

    Source: MRED as distributed by MLS GRID. This data may not be complete. We recommend contacting the local school district to confirm school assignments for this home.

    Get a cash offer in 3 minutes
    Find out how much your home could sell for in as little as 3 minutes with a no-obligation cash offer.
    Estimated market value
    $399,500
    Get a cash offer in 3 minutes
    Find out how much your home could sell for in as little as 3 minutes with a no-obligation cash offer.
    Estimated market value
    $399,500