Welcome to 501 Rodman Avenue…a home that is as beautiful as it is inviting. Located in the highly desirable Jenkintown Borough, this beautifully maintained classic brick Colonial is as stunning inside as it is from the curb. From the moment you arrive, there is an undeniable sense that this home has been truly loved & meticulously cared for. A charming brick walkway leads to the front entrance, surrounded by mature, thoughtfully curated landscaping that sets a warm & welcoming tone. Step inside to a bright, airy foyer with gleaming hardwood floors, a coat closet & an effortless flow throughout. The elegant living room is both inviting & refined, featuring crown moldings, custom built-ins & a classic wood-burning brick fireplace with slate hearth & beautifully crafted mantel. French doors open to a versatile adjoining space currently used as an office…perfect for a den, playroom, or additional living area…with access to the private rear patio. The formal dining room offers hardwood floors, crown molding & chair rail, along with a charming alcove-style bay window that adds architectural interest. Stylish wallpaper enhances the warmth, making this room ideal for everyday living & entertaining of family and friends. The updated eat-in kitchen is the heart of the home…warm & inviting, featuring granite countertops, tile flooring & backsplash, recessed lighting & a full complement of appliances including built-in range & microwave, refrigerator, dishwasher & garbage disposal…ideal for everyday living, casual meals & time together. The dining area overlooks the beautifully landscaped backyard, with direct access to the patio for seamless indoor-outdoor living. Just beyond the kitchen, a wonderful & versatile living space offers exceptional flexibility. Currently used as a family room, this inviting area features ample closet storage & a full bathroom with tiled walk-in shower…ideal as a guest suite, private in-law space, or additional living area. A beautifully appointed powder room completes the first floor. Upstairs, a charming landing with window seat & built-in storage creates the perfect tucked-away reading nook. The spacious primary suite features a beautifully tiled en-suite bath with shower stall & linen closet, along with a generously sized walk-in closet. French doors lead to a private balcony overlooking the backyard…a rare & inviting retreat. Recessed lighting & ceiling fan enhance comfort & ambiance. Two additional bedrooms are generously sized, filled with natural light & offer excellent closet space. The hall bath has been beautifully renovated with marble vanity, classic tile flooring & tub/shower with glass doors, plus a large linen closet. A walk-up attic offers additional flexible space & is partially finished…ideal for storage, home office, or potential additional bedroom. The lower level adds versatility with a convenient entry area off the patio, perfect for coats, shoes & everyday essentials, plus a large closet that can serve as a pantry. The partially finished basement includes a separate laundry room & updated systems, which include 3 zones of central air & gas heat to provide year-round comfort. A short set of steps leads to a landing with access to the patio or continues up into the kitchen. Step outside to a spacious brick patio surrounded by lush, mature landscaping…an incredibly private & peaceful setting. A detached two-car garage offers additional storage, while the generously sized driveway provides ample parking. Situated on a picturesque, tree-lined street with sidewalks & street lighting, this home offers exceptional walkability to shops, restaurants, pubs, the Hiway Theater & the historic Jenkintown Library. Just a short walk to the very desirable Jenkintown Train Station with easy access to Center City Philadelphia. Located within the award-winning Jenkintown School District. Showings begin Friday, May 8th…schedule your private showing today.
Sold for $905,000
$905,000
501 Rodman Ave, Jenkintown, PA 19046
4beds
3,113sqft
Single Family Residence
Built in 1930
9,330 Square Feet Lot
$904,400 Zestimate®
$291/sqft
$3,958 Estimated rent
Home value
$904,400
$841,000 - $968,000
$3,958/mo
Zestimate® history
Owner options
List your home for rent
$3,958/mo
Rent Zestimate®
Find your next renter with Zillow Rental Manager. Plus, with online applications, you can quickly screen prospective tenants – for free.
$3,958/mo
Rent Zestimate®
Refinance and save
$6,185/mo
Est. payment
Refinancing to a lower rate could help reduce your monthly payments and save thousands over the life of the loan.
$6,185/mo
Est. payment
Explore your selling options
Work with a Zillow partner agent
Leverage their expertise and Zillow's premium Showcase listings to get your home seen by more buyers.
Get startedList with your own agent
Get your home in front of millions of buyers by listing it on Zillow.
Learn how to do itSell it yourself
Take full control of how buyers see your home on Zillow by listing For Sale by Owner (FSBO).
List your homeWhat's special
Charming brick walkwayPrivate rear patioStylish wallpaperCustom built-insBeautifully appointed powder roomDetached two-car garageMature thoughtfully curated landscaping
Zillow last checked:
Listing updated:
Listed by:
Lynn Mundy Coggin 215-882-2001,
BHHS Fox & Roach-Jenkintown
Bought with:
Tom Hendel, RS354864
Keller Williams Real Estate-Blue Bell
Source: Bright MLS,MLS#: PAMC2178182
Facts & features
Interior
Bedrooms & bathrooms
- Bedrooms: 4
- Bathrooms: 4
- Full bathrooms: 3
- 1/2 bathrooms: 1
- Main level bathrooms: 2
- Main level bedrooms: 1
Rooms
- Room types: Living Room, Dining Room, Primary Bedroom, Bedroom 2, Bedroom 3, Kitchen, Family Room, Basement, Foyer, In-Law/auPair/Suite, Bathroom 3, Attic, Half Bath
Primary bedroom
- Features: Walk-In Closet(s), Balcony Access, Bathroom - Stall Shower, Ceiling Fan(s), Recessed Lighting
- Level: Upper
- Area: 221 Square Feet
- Dimensions: 13 X 17
Bedroom 2
- Features: Ceiling Fan(s)
- Level: Upper
- Area: 286 Square Feet
- Dimensions: 13 X 22
Bedroom 3
- Features: Ceiling Fan(s)
- Level: Upper
- Area: 130 Square Feet
- Dimensions: 10 X 13
Bathroom 3
- Features: Bathroom - Tub Shower, Countertop(s) - Solid Surface, Flooring - Ceramic Tile
- Level: Upper
Other
- Features: Flooring - Carpet
- Level: Upper
- Area: 528 Square Feet
- Dimensions: 16 X 33
Basement
- Features: Basement - Partially Finished
- Level: Lower
Dining room
- Features: Flooring - HardWood, Crown Molding, Chair Rail
- Level: Main
- Area: 195 Square Feet
- Dimensions: 13 X 15
Family room
- Features: Crown Molding, Ceiling Fan(s)
- Level: Main
- Area: 210 Square Feet
- Dimensions: 10 X 21
Foyer
- Features: Flooring - HardWood
- Level: Main
Half bath
- Level: Main
Other
- Features: Bathroom - Walk-In Shower, Ceiling Fan(s), Crown Molding, Recessed Lighting
- Level: Main
- Area: 234 Square Feet
- Dimensions: 13 X 18
Kitchen
- Features: Granite Counters, Flooring - Ceramic Tile, Eat-in Kitchen, Recessed Lighting, Pantry
- Level: Main
- Area: 312 Square Feet
- Dimensions: 13 X 24
Living room
- Features: Crown Molding, Built-in Features, Fireplace - Wood Burning, Flooring - HardWood
- Level: Main
- Area: 286 Square Feet
- Dimensions: 13 X 22
Heating
- ENERGY STAR Qualified Equipment, Forced Air, Zoned, Natural Gas
Cooling
- Central Air, ENERGY STAR Qualified Equipment, Zoned, Electric
Appliances
- Included: Microwave, Built-In Range, Dishwasher, Disposal, Dryer, Refrigerator, Washer, Electric Water Heater
Features
- Attic, Bathroom - Stall Shower, Bathroom - Tub Shower, Bathroom - Walk-In Shower, Built-in Features, Ceiling Fan(s), Chair Railings, Crown Molding, Eat-in Kitchen, Pantry, Recessed Lighting, Upgraded Countertops, Walk-In Closet(s), Entry Level Bedroom, Primary Bath(s), Other
- Flooring: Hardwood, Ceramic Tile, Carpet, Wood
- Doors: French Doors, Storm Door(s)
- Windows: Energy Efficient, Replacement, Window Treatments
- Basement: Partially Finished
- Number of fireplaces: 1
- Fireplace features: Brick, Mantel(s), Wood Burning
Interior area
- Total structure area: 3,113
- Total interior livable area: 3,113 sqft
- Finished area above ground: 3,113
- Finished area below ground: 0
Property
Parking
- Total spaces: 6
- Parking features: Garage Faces Front, Storage, Asphalt, Detached, Driveway, Off Street, On Street
- Garage spaces: 2
- Uncovered spaces: 4
Accessibility
- Accessibility features: None
Features
- Levels: Three
- Stories: 3
- Patio & porch: Patio
- Exterior features: Extensive Hardscape, Rain Gutters, Sidewalks, Street Lights, Flood Lights, Balcony
- Pool features: None
Lot
- Size: 9,330 Square Feet
- Dimensions: 75.00 x 0.00
- Features: Landscaped, Rear Yard, SideYard(s), Front Yard, Level
Details
- Additional structures: Above Grade, Below Grade
- Parcel number: 100003092003
- Zoning: RESIDENTIAL
- Special conditions: Standard
Construction
Type & style
- Home type: SingleFamily
- Architectural style: Colonial
- Property subtype: Single Family Residence
Materials
- Masonry, Brick, Vinyl Siding, Stone
- Foundation: Stone, Block
- Roof: Asphalt
Condition
- Excellent
- New construction: No
- Year built: 1930
Utilities & green energy
- Electric: 200+ Amp Service
- Sewer: Public Sewer
- Water: Public
Community & HOA
Community
- Subdivision: Jenkintown
HOA
- Has HOA: No
Location
- Region: Jenkintown
- Municipality: JENKINTOWN BORO
Financial & listing details
- Price per square foot: $291/sqft
- Tax assessed value: $225,830
- Annual tax amount: $15,303
- Date on market: 5/7/2026
- Listing agreement: Exclusive Right To Sell
- Inclusions: Refrigerator, Washer, And Dryer All In "as-is" Condition; All Window Treatments.
- Exclusions: Lighting Fixture Over The Kitchen Table; Foyer Ceiling Light Fixture.
- Ownership: Fee Simple
Price history
| Date | Event | Price |
|---|---|---|
| 7/8/2026 | Sold | $905,000+0.7%$291/sqft |
Source:  Bright MLS #PAMC2178182 Report a problem Bright MLS #PAMC2178182 Report a problem | ||
| 5/12/2026 | Pending sale | $899,000$289/sqft |
Source: Bright MLS #PAMC2178182 Report a problem | ||
| 5/9/2026 | Contingent | $899,000$289/sqft |
Source: Bright MLS #PAMC2178182 Report a problem | ||
| 5/7/2026 | Listed for sale | $899,000+368.2%$289/sqft |
Source: Bright MLS #PAMC2178182 Report a problem | ||
| 11/27/1998 | Sold | $192,000$62/sqft |
Source: Public Record Report a problem | ||
Public tax history
| Year | Property taxes | Tax assessment |
|---|---|---|
| 2025 | $15,128 +5.6% | $225,830 |
| 2024 | $14,330 | $225,830 |
| 2023 | $14,330 +10% | $225,830 |
| 2022 | $13,024 +3.2% | $225,830 |
| 2021 | $12,619 +2.3% | $225,830 |
| 2020 | $12,334 +2.5% | $225,830 |
| 2019 | $12,029 +2.6% | $225,830 |
| 2018 | $11,721 +3.4% | $225,830 |
| 2017 | $11,336 +2.5% | $225,830 |
| 2016 | $11,060 +2.1% | $225,830 |
| 2015 | $10,831 +2.3% | $225,830 |
| 2014 | $10,590 +1% | $225,830 |
| 2013 | $10,489 +4.2% | $225,830 |
| 2012 | $10,066 +7.1% | $225,830 |
| 2011 | $9,396 +5.1% | $225,830 |
| 2010 | $8,943 +5.8% | $225,830 |
| 2009 | $8,453 +3.9% | $225,830 |
| 2008 | $8,137 +3.5% | -- |
| 2007 | $7,862 +24.4% | -- |
| 2006 | $6,319 | -- |
| 2005 | $6,319 +7.1% | -- |
| 2004 | $5,898 +7.5% | -- |
| 2003 | $5,484 +5.1% | -- |
| 2002 | $5,216 +5% | -- |
| 2000 | $4,968 +3.8% | -- |
| 1999 | $4,788 | -- |
Find assessor info on the county website
Neighborhood: 19046
Nearby homes
- $511,3003 bd1 ba2k sqft503 Rodman Ave, Jenkintown, PA 19046Off Market
- $535,4003 bd2 ba1.7k sqft413 Rodman Ave, Jenkintown, PA 19046Off Market
- $614,8004 bd3 ba2.2k sqft500 Runnymede Ave, Jenkintown, PA 19046Off Market
- $476,7003 bd1 ba1.7k sqft502 Runnymede Ave, Jenkintown, PA 19046Off Market
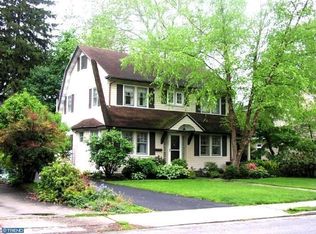
- $455,3003 bd2 ba1.6k sqft505 Rodman Ave, Jenkintown, PA 19046Off Market
- $580,4005 bd3 ba2.4k sqft412 Runnymede Ave, Jenkintown, PA 19046Off Market
- $479,7003 bd2 ba1.6k sqft504 Runnymede Ave, Jenkintown, PA 19046Off Market
- $682,3005 bd3 ba2.1k sqft411 Rodman Ave, Jenkintown, PA 19046Off Market
Nearby schools
GreatSchools rating
- 8/10Jenkintown El SchoolGrades: K-6Distance: 0.4 mi
- 6/10Jenkintown Middle/High SchoolGrades: 7-12Distance: 0.4 mi
Schools provided by the listing agent
- Elementary: Jenkintown
- Middle: Jenkintown Middle School
- High: Jenkintown
- District: Jenkintown
Source: Bright MLS. This data may not be complete. We recommend contacting the local school district to confirm school assignments for this home.
Get a cash offer in 3 minutes
Find out how much your home could sell for in as little as 3 minutes with a no-obligation cash offer.
Estimated market value
$904,400
Get a cash offer in 3 minutes
Find out how much your home could sell for in as little as 3 minutes with a no-obligation cash offer.
Estimated market value
$904,400
- Pennsylvania
- Montgomery County
- Jenkintown
- 19046
- 501 Rodman Ave
