Skip main navigation
Closed
  • $650,000

    501 Rolling Hills Cir, Eagan, MN 55121

    4beds
    2,172sqft
    Single Family Residence
    Built in 1985
    5.01 Acres Lot
    $657,000 Zestimate®
    $299/sqft
    $3,090 Estimated rent

    Home value

    $657,000

    $611,000 - $710,000

    $3,090/mo

    Zestimate® history
    Loading
    Loading...

    Owner options

    List your home for rent

    $3,090/mo

    Rent Zestimate®

    Find your next renter with Zillow Rental Manager. Plus, with online applications, you can quickly screen prospective tenants – for free.

    Learn more

    $3,090/mo

    Rent Zestimate®

    Refinance and save

    $4,048/mo

    Est. payment

    Refinancing to a lower rate could help reduce your monthly payments and save thousands over the life of the loan.

    See today's rates

    $4,048/mo

    Est. payment

    Explore your selling options

    Work with a Zillow partner agent

    Leverage their expertise and Zillow's premium Showcase listings to get your home seen by more buyers.

    Get started

    List with your own agent

    Get your home in front of millions of buyers by listing it on Zillow.

    Learn how to do it

    Sell it yourself

    Take full control of how buyers see your home on Zillow by listing For Sale by Owner (FSBO).

    List your home

    What's special

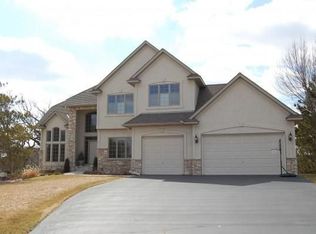
    Rare Find close-in Inver Grove Heights - (Eagan/Inver Grove Heights Border) – Ideal for Development or Home-Based Business Discover this exceptional multi-level home situated on a sprawling 5-acre lot at the Eagan/Inver Grove Heights border, within the highly acclaimed Independent School District 196. This property offers unparalleled convenience and versatility for both residential and commercial endeavors. Property Features: Spacious Living: Multi-level home providing ample space for comfortable living. Development Potential: 5 acres with sewer and water connections near the property, offering opportunities for expansion or redevelopment. Proximity to Key Destinations: Located near major highways, with easy access to the Mall of America, Minneapolis-St. Paul International Airport, downtown Minneapolis, and St. Paul. Ideal for Self-Employment: Includes a detached outbuilding with an office space, perfect for home-based businesses or creative endeavors. Educational Excellence: Part of Independent School District 196, known for its top-rated schools and educational programs. Whether you're looking to develop the land, establish a home-based business, or enjoy a private estate with room to grow, this property offers endless possibilities. Contact us today to learn more or schedule a viewing.

    Zillow last checked:

    Listing updated:

    Listed by:

    Richard (Dick) Braun 612-701-5228,

    RE/MAX Results

    Bought with:

    Shong Moua

    LPT Realty, LLC

    Source: NorthstarMLS as distributed by MLS GRID,MLS#: 6726167MLS Logo

    Facts & features

    Interior

    Bedrooms & bathrooms
    • Bedrooms: 4
    • Bathrooms: 3
    • Full bathrooms: 2
    • 3/4 bathrooms: 1
    Bedroom
    • Level: Upper
    • Area: 240 Square Feet
    • Dimensions: 16x15
    Bedroom 2
    • Level: Upper
    • Area: 174 Square Feet
    • Dimensions: 14.5x12
    Bedroom 3
    • Level: Lower
    • Area: 137.5 Square Feet
    • Dimensions: 12.5x11
    Bedroom 4
    • Level: Lower
    • Area: 117 Square Feet
    • Dimensions: 13x9
    Deck
    • Level: Upper
    • Area: 80 Square Feet
    • Dimensions: 10x8
    Dining room
    • Level: Main
    • Area: 137.2 Square Feet
    • Dimensions: 14x9.8
    Family room
    • Level: Lower
    • Area: 312 Square Feet
    • Dimensions: 26x12
    Garage
    • Area: 896 Square Feet
    • Dimensions: 32x28
    Kitchen
    • Level: Main
    • Area: 183.28 Square Feet
    • Dimensions: 15.8x11.6
    Living room
    • Level: Upper
    • Area: 234 Square Feet
    • Dimensions: 18x13
    Screened porch
    • Level: Main
    • Area: 238 Square Feet
    • Dimensions: 17x14
    Storage
    • Level: Basement
    • Area: 80 Square Feet
    • Dimensions: 10x8
    Workshop
    • Area: 1500 Square Feet
    • Dimensions: 50x30
    Heating
    • Forced Air
    Cooling
    • Central Air
    Appliances
    • Included: Cooktop, Dishwasher, Disposal, Dryer, Gas Water Heater, Iron Filter, Range, Refrigerator, Trash Compactor, Washer, Water Softener Owned
    • Laundry: In Basement, Gas Dryer Hookup, Sink
    Features
    • Basement: Block,Daylight,Drain Tiled,Egress Window(s),Finished,Full,Sump Pump
    • Has fireplace: No
    Interior area
    • Total structure area: 2,172
    • Total interior livable area: 2,172 sqft
    • Finished area above ground: 1,356
    • Finished area below ground: 816

    Property

    Parking
    • Total spaces: 2
    • Parking features: Attached, Detached Garage, Gravel, Asphalt, Concrete, Electric, Garage, Garage Door Opener, Guest, Heated Garage, Insulated Garage, Multiple Garages, Other, Parking Lot, Storage
    • Attached garage spaces: 2
    • Has uncovered spaces: Yes
    • Details: Garage Door Height (7), Garage Door Width (16)
    Accessibility
    • Accessibility features: None
    Features
    • Levels: Four or More Level Split
    • Patio & porch: Covered, Deck, Porch, Screened, Side Porch
    • Pool features: None
    Lot
    • Size: 5.00 Acres
    • Dimensions: 125 x 317 x 588 x 415 x 557
    • Features: Tree Coverage - Medium
    • Topography: Level
    Details
    • Additional structures: Garage(s), Shed(s), Pole Building, Workshop, Storage Shed
    • Foundation area: 1356
    • Parcel number: 207090002020
    • Zoning description: Residential-Single Family
    • Other equipment: Fuel Tank - Owned

    Construction

    Type & style
    • Home type: SingleFamily
    • Property subtype: Single Family Residence
    Materials
    • Block, Concrete
    • Roof: Asphalt
    Condition
    • New construction: No
    • Year built: 1985

    Utilities & green energy

    • Electric: Circuit Breakers, 100 Amp Service, 150 Amp Service, 200+ Amp Service, Other
    • Gas: Natural Gas
    • Sewer: City Sewer - In Street
    • Water: City Water - In Street

    Community & neighborhood

    Location
    • Region: Eagan
    • Subdivision: South Delaware Estates

    HOA & financial

    HOA
    • Has HOA: No

    Price history

    DateEventPrice
    7/16/2025Sold$650,000+0.2%$299/sqft
    Source: NorthstarMLS as distributed by MLS GRID #6726167 Report a problem
    6/20/2025Pending sale$649,000$299/sqft
    Source: NorthstarMLS as distributed by MLS GRID #6726167 Report a problem
    6/6/2025Listed for sale$649,000+316%$299/sqft
    Source: NorthstarMLS as distributed by MLS GRID #6726167 Report a problem
    3/1/1993Sold$156,000$72/sqft
    Source: Agent Provided Report a problem

    Public tax history

    YearProperty taxesTax assessment
    2024$7,852 +4.2%$607,400 +3.7%
    2023$7,536 +6.4%$585,900 +0.4%
    2022$7,084 +1.1%$583,600 +8.3%
    2021$7,008 +8.2%$539,000 +7.8%
    2020$6,478 +3.2%$500,200 +6%
    2019$6,276 $471,800 +4.3%
    2018$6,276 +7.1%$452,500 +3.5%
    2017$5,861 +3.4%$437,400 +5.5%
    2016$5,670 +1.4%$414,700 -1.7%
    2015$5,591 -0.9%$421,800 +4.6%
    2014$5,642 +6.7%$403,120 +5.2%
    2013$5,286 +7.1%$383,064
    2012$4,934 -6.1%--
    2011$5,254 -0.7%--
    2010$5,290 -3.4%--
    2009$5,474 +0.7%--
    2008$5,435 -0.2%--
    2007$5,448 +13.3%--
    2006$4,810 +37%--
    2004$3,512 +6.4%--
    2003$3,299 +5.6%--
    2002$3,123 -11.7%--
    2001$3,538 --

    Find assessor info on the county website

    Neighborhood: 55121

    Nearby schools

    GreatSchools rating
    Get a cash offer in 3 minutes
    Find out how much your home could sell for in as little as 3 minutes with a no-obligation cash offer.
    Estimated market value
    $657,000
    Get a cash offer in 3 minutes
    Find out how much your home could sell for in as little as 3 minutes with a no-obligation cash offer.
    Estimated market value
    $657,000