Welcome to Pheasant Run Village, tailored for 55 and over community. Beautifully maintained development with homes of quality construction. Conveniently located close to Ymca, Medical Facilities, Parks, Restaurants and shopping. The covered stone front porch/entry is very welcoming and has no steps. This home offers 2 bedrooms and 2 full baths, spacious great room with newer carpet, vaulted ceiling and is open to the dining area and kitchen. Plenty of windows allowing in the natural light. The kitchen is open with a counter bar and pantry and features newer luxury vinyl plank flooring. The primary bedroom has a tray ceiling with an attached bath offering a step-in shower, double sink vanity and walk-in closet. The 2nd bedroom is also a nice size for guests, craft room or office. Off the dining area is a heated/cooled cozy 4-season room leading out to the quiet back deck. Separate laundry room leads out to the attached 2-car garage. (No steps) 6 panel doors throughout. Monthly HOA fee includes mowing, exterior maintenance, snow removal and pest control.
Sold for $213,500
$213,500
501 Romadoor Ave, Eaton, OH 45320
2beds
1,201sqft
Condominium
Built in 2005
-- sqft lot
$224,300 Zestimate®
$178/sqft
$1,541 Estimated rent
Home value
$224,300
Estimated sales range
Not available
$1,541/mo
Zestimate® history
Owner options
List your home for rent
$1,541/mo
Rent Zestimate®
Find your next renter with Zillow Rental Manager. Plus, with online applications, you can quickly screen prospective tenants – for free.
$1,541/mo
Rent Zestimate®
Refinance and save
$1,687/mo
Est. payment
Refinancing to a lower rate could help reduce your monthly payments and save thousands over the life of the loan.
$1,687/mo
Est. payment
Explore your selling options
Work with a Zillow partner agent
Leverage their expertise and Zillow's premium Showcase listings to get your home seen by more buyers.
Get startedList with your own agent
Get your home in front of millions of buyers by listing it on Zillow.
Learn how to do itSell it yourself
Take full control of how buyers see your home on Zillow by listing For Sale by Owner (FSBO).
List your homeWhat's special
Vaulted ceilingQuiet back deckDouble sink vanityCounter barSeparate laundry roomPlenty of windowsWalk-in closet
Zillow last checked:
Listing updated:
Listed by:
Kathi L Petelle 937-470-6705,
Howard Hanna Real Estate Serv
Bought with:
Ashley Burns, 2017001227
RE/MAX Incompass
Source: DABR MLS,MLS#: 931355 Originating MLS: Dayton Area Board of REALTORS
Originating MLS: Dayton Area Board of REALTORSFacts & features
Interior
Bedrooms & bathrooms
- Bedrooms: 2
- Bathrooms: 2
- Full bathrooms: 2
- Main level bathrooms: 2
Primary bedroom
- Level: Main
- Dimensions: 11 x 14
Bedroom
- Level: Main
- Dimensions: 10 x 11
Dining room
- Level: Main
- Dimensions: 11 x 10
Entry foyer
- Level: Main
- Dimensions: 5 x 5
Florida room
- Level: Main
- Dimensions: 6 x 9
Kitchen
- Level: Main
- Dimensions: 11 x 14
Laundry
- Level: Main
- Dimensions: 5 x 6
Living room
- Level: Main
- Dimensions: 13 x 16
Heating
- Forced Air, Natural Gas
Cooling
- Central Air
Appliances
- Included: Dishwasher, Microwave, Range, Water Softener
Features
- Ceiling Fan(s), Vaulted Ceiling(s), Walk-In Closet(s)
- Windows: Vinyl
Interior area
- Total structure area: 1,201
- Total interior livable area: 1,201 sqft
Property
Parking
- Total spaces: 2
- Parking features: Attached, Garage, Two Car Garage, Garage Door Opener
- Attached garage spaces: 2
Features
- Levels: One
- Stories: 1
- Patio & porch: Deck
- Exterior features: Deck
Lot
- Size: 1 Acres
Details
- Parcel number: M40000600201002513
- Zoning: Residential
- Zoning description: Residential
Construction
Type & style
- Home type: Condo
- Property subtype: Condominium
Materials
- Brick, Vinyl Siding
- Foundation: Slab
Condition
- Year built: 2005
Utilities & green energy
- Water: Public
- Utilities for property: Natural Gas Available, Sewer Available, Water Available
Community & HOA
Community
- Security: Smoke Detector(s)
- Subdivision: Pheasant Run Vill Condo
HOA
- Has HOA: No
- Services included: Maintenance Grounds, Maintenance Structure, Snow Removal, Trash
- HOA fee: $271 monthly
- HOA name: Elite Mgmt Services
- HOA phone: 855-238-8488
Location
- Region: Eaton
Financial & listing details
- Price per square foot: $178/sqft
- Tax assessed value: $160,600
- Annual tax amount: $1,650
- Date on market: 4/6/2025
- Listing terms: Conventional,VA Loan
Price history
| Date | Event | Price |
|---|---|---|
| 4/16/2025 | Sold | $213,500-2.5%$178/sqft |
Source:  DABR MLS #931355 Report a problem DABR MLS #931355 Report a problem | ||
| 4/8/2025 | Contingent | $219,000$182/sqft |
Source: DABR MLS #931355 Report a problem | ||
| 4/7/2025 | Listed for sale | $219,000+50.5%$182/sqft |
Source: DABR MLS #931355 Report a problem | ||
| 11/13/2018 | Sold | $145,500+7.1%$121/sqft |
Source: Public Record Report a problem | ||
| 7/13/2005 | Sold | $135,800$113/sqft |
Source: Public Record Report a problem | ||
Public tax history
| Year | Property taxes | Tax assessment |
|---|---|---|
| 2024 | $1,650 -15.4% | $56,210 |
| 2023 | $1,951 +11.2% | $56,210 +13.1% |
| 2022 | $1,754 +0.8% | $49,700 |
| 2021 | $1,740 +4.1% | $49,700 |
| 2020 | $1,672 +13.1% | $49,700 +17.6% |
| 2019 | $1,478 -22% | $42,250 |
| 2018 | $1,895 +0.1% | $42,250 |
| 2017 | $1,892 +27.7% | $42,250 -4.3% |
| 2016 | $1,482 +1.7% | $44,170 |
| 2014 | $1,457 -3.2% | $44,170 |
| 2013 | $1,505 | $44,170 |
| 2011 | -- | $44,170 +0.2% |
| 2010 | -- | $44,070 |
| 2009 | $1,077 | $44,070 |
| 2008 | $1,077 | $44,070 +14.5% |
| 2007 | -- | $38,500 |
Find assessor info on the county website
Neighborhood: 45320
Nearby homes
- $211,7002 bd2 ba1.1k sqft503 Romadoor Ave, Eaton, OH 45320Off Market
- $107,1002 bd3 ba1.1k sqft501 Golden Xing, Eaton, OH 45320Sold
- $221,1002 bd2 ba1.1k sqft505 Golden Xing, Eaton, OH 45320Off Market
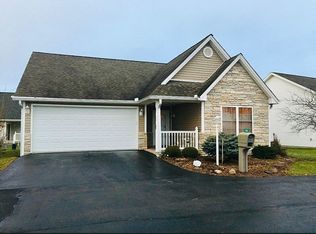
- $229,1003 bd2 ba1.1k sqft401 Ringneck Dr, Eaton, OH 45320Off Market
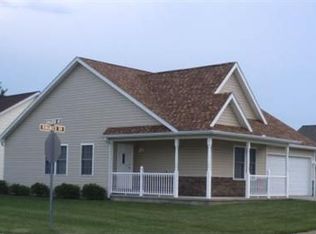
- $222,4002 bd2 ba1.2k sqft507 Romadoor Ave, Eaton, OH 45320Off Market
- $219,5002 bd2 ba1.5k sqft413 Golden Xing, Eaton, OH 45320Sold
- $230,0002 bd2 ba1.3k sqft509 Golden Xing #509, Eaton, OH 45320Sold
- $254,3002 bd2 ba1.4k sqft504 Romadoor Ave, Eaton, OH 45320Off Market
Nearby schools
GreatSchools rating
- 8/10William Bruce Elementary SchoolGrades: 3-5Distance: 1.2 mi
- 7/10Eaton Middle SchoolGrades: 6-8Distance: 2.2 mi
- 6/10Eaton High SchoolGrades: 9-12Distance: 2 mi
Schools provided by the listing agent
- District: Eaton
Source: DABR MLS. This data may not be complete. We recommend contacting the local school district to confirm school assignments for this home.


Get pre-qualified for a loan
At Zillow Home Loans, we can pre-qualify you in as little as 5 minutes with no impact to your credit score.An equal housing lender. NMLS #10287.
- Ohio
- Preble County
- Eaton
- 45320
- 501 Romadoor Ave
Nearby cities
Nearby zip codes
Other Eaton Topics
