Skip main navigation
Sold for $475,000
  • $475,000

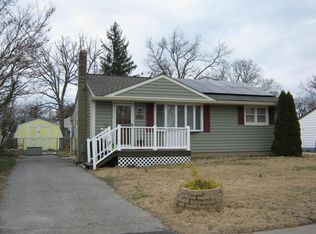
    501 Rose Street, Lakehurst, NJ 08733

    4beds
    1,720sqft
    Single Family Residence
    Built in 1944
    10,018.8 Square Feet Lot
    $480,500 Zestimate®
    $276/sqft
    $3,120 Estimated rent

    Home value

    $480,500

    $432,000 - $533,000

    $3,120/mo

    Zestimate® history
    Loading
    Loading...

    Owner options

    List your home for rent

    $3,120/mo

    Rent Zestimate®

    Find your next renter with Zillow Rental Manager. Plus, with online applications, you can quickly screen prospective tenants – for free.

    Learn more

    $3,120/mo

    Rent Zestimate®

    Refinance and save

    $3,122/mo

    Est. payment

    Refinancing to a lower rate could help reduce your monthly payments and save thousands over the life of the loan.

    See today's rates

    $3,122/mo

    Est. payment

    Explore your selling options

    Work with a Zillow partner agent

    Leverage their expertise and Zillow's premium Showcase listings to get your home seen by more buyers.

    Get started

    List with your own agent

    Get your home in front of millions of buyers by listing it on Zillow.

    Learn how to do it

    Sell it yourself

    Take full control of how buyers see your home on Zillow by listing For Sale by Owner (FSBO).

    List your home

    What's special

    Four-season sunroomCentral airSolid insulated vinyl sidingHardwood floorsReplacement vinyl windowsFire pitAmple storage
    This freshly painted ranch delivers surprising space & modern comfort. Enjoy 4BR's, 2 full baths, HW floors, gas heat/hot water, C/A, and SS Frigidaire appliances. Brand new front doors open to a formal living room, dining room oversized laundry room, & versatile bonus room w/ large closet (possible 5th BR!). New sliders lead to a large deck, while a 4-season sunroom w/ Vermont Castings gas stove adds year-round charm. The private primary en-suite offers a spa-like heated whirlpool tub. Additional perks include ample storage, partially floored attic, 200-amp service, solar panels, solid insulated vinyl siding, fully fenced yard w/ fire pit & pool/hot tub hookups, large patio, powered shed/workshop, paver walkway & driveway w/ parking for 5 vehicles. Hurry before it's too late! Discover a home that truly stands out from the typical Lakehurst ranch. Freshly painted and thoughtfully updated, this spacious 4-bedroom, 2-bath residence offers a surprising amount of living space, versatility, and comfort both inside and out. Step inside through a brand-new front door and screen door into a welcoming formal living room that flows into a dedicated dining roomperfect for gatherings and everyday living. A bonus room with a large closet provides even more flexibility: use it as a den, office, playroom, or a potential fifth bedroom. Brand-new insulated sliding doors open onto a generous deck, making indoor-to-outdoor living seamless. A few stone steps down from the main level you'll find a beautiful four-season sunroom featuring a Vermont Castings ventless gas stove set on a raised hearth, creating a warm and inviting retreat year-round. The oversized laundry room adds excellent functionality with plenty of extra space for storage. The home features hardwood floors, gas heat and hot water, central air, ceiling fans throughout, and a full stainless-steel Frigidaire appliance package. The private primary suite includes its own en-suite bathroom with a heated whirlpool tub, offering a spa-like escape at the end of the day. You'll also appreciate the abundant closet space, a partially floored attic for additional storage, updated 200-amp electrical service, and money-saving solar panels that help keep electric costs low. Energy efficiency is a major highlight thanks to an insulated attic with encapsulated pull-down stairs, solid vinyl insulated siding, and replacement vinyl windows. Outside, the large fully fenced backyard offers privacy and room to spread out. Enjoy evenings around the fire pit, or take advantage of existing electrical hookups ready for a pool and hot tub. A spacious patio, large deck, and a powered storage shed/workshop add even more convenience. The extra-long driveway provides parking for up to five vehicles. This home combines comfort, efficiency, and flexibility in a quiet Lakehurst settingoffering far more than meets the eye. Filled with thoughtful upgrades, it's truly a must-see.

    Zillow last checked:

    Listing updated:

    Listed by:

    Marguerite Villante 908-839-6131,

    Weichert Realtors-Freehold

    Bought with:

    Cassandra L Martini, 1967840

    Weichert Realtors-Brick

    Source: MoreMLS,MLS#: 22535998MLS Logo

    Facts & features

    Interior

    Bedrooms & bathrooms
    • Bedrooms: 4
    • Bathrooms: 2
    • Full bathrooms: 2
    Heating
    • Natural Gas, Forced Air
    Cooling
    • Central Air
    Features
    • Dec Molding
    • Flooring: Ceramic Tile, Laminate, Wood
    • Doors: Bilco Style Doors
    • Windows: Thermal Window
    • Basement: Crawl Space,Partial,Unfinished,Dirt Floor
    • Attic: Attic,Pull Down Stairs
    • Number of fireplaces: 1
    Interior area
    • Total structure area: 1,720
    • Total interior livable area: 1,720 sqft

    Property

    Parking
    • Parking features: Asphalt, Double Wide Drive, Driveway, On Street, None
    • Has uncovered spaces: Yes
    Features
    • Stories: 1
    • Exterior features: Storage, Lighting
    • Fencing: Fenced Area
    Lot
    • Size: 10,018 sqft
    • Dimensions: 83.33 x 120
    • Features: Oversized
    • Topography: Level
    Details
    • Parcel number: 1400042000000018
    • Zoning description: Residential, Single Family

    Construction

    Type & style
    • Home type: SingleFamily
    • Architectural style: Ranch
    • Property subtype: Single Family Residence
    Materials
    • Roof: Sloping
    Condition
    • New construction: No
    • Year built: 1944

    Utilities & green energy

    • Sewer: Public Sewer

    Community & neighborhood

    Location
    • Region: Lakehurst
    • Subdivision: None

    Price history

    DateEventPrice
    2/20/2026Sold$475,000+11.8%$276/sqft
    Source: MoreMLS #22535998 Report a problem
    1/5/2026Pending sale$425,000$247/sqft
    Source: MoreMLS #22535998 Report a problem
    12/4/2025Listed for sale$425,000+282.9%$247/sqft
    Source: MoreMLS #22535998 Report a problem
    6/11/2001Sold$111,000$65/sqft
    Source: Public Record Report a problem

    Public tax history

    YearProperty taxesTax assessment
    2023$5,742 +0.6%$294,300 +66.7%
    2022$5,706 $176,500
    2021$5,706 +3.2%$176,500
    2020$5,530 +0.6%$176,500
    2019$5,496 +1.5%$176,500
    2018$5,413 +0.6%$176,500
    2017$5,383 +1.3%$176,500
    2016$5,314 +3.9%$176,500
    2015$5,117 +5.4%$176,500
    2014$4,853 -2.5%$176,500 -22.2%
    2013$4,977 +1.6%$227,000 -8.3%
    2012$4,898 +2.8%$247,600
    2011$4,766 +8.2%$247,600
    2010$4,405 +4.4%$247,600
    2009$4,219 +4.5%$247,600 +1.3%
    2008$4,039 +4.9%$244,500
    2007$3,851 +2.2%$244,500 +145.7%
    2006$3,768 $99,500
    2004-- $99,500
    2003-- $99,500
    2002-- $99,500
    2001-- $99,500

    Find assessor info on the county website

    Neighborhood: 08733

    Nearby schools

    GreatSchools rating
    Schools provided by the listing agent
    • Middle: Manchester TWP
    • High: Manchester Twnshp

    Source: MoreMLS. This data may not be complete. We recommend contacting the local school district to confirm school assignments for this home.

    Get a cash offer in 3 minutes
    Find out how much your home could sell for in as little as 3 minutes with a no-obligation cash offer.
    Estimated market value
    $480,500
    Get a cash offer in 3 minutes
    Find out how much your home could sell for in as little as 3 minutes with a no-obligation cash offer.
    Estimated market value
    $480,500