Skip main navigation
Pending
  • Listed by: BHHS Verani Concord • Kelli York
    $579,000

    501 Route 26 West, Millsfield, NH 03579

    4beds
    2,634sqft
    : 
    Loading
    Get pre-qualified
    Ranch
    Built in 2004
    116.93 Acres Lot
    $-- Zestimate®
    $220/sqft
    $-- HOA

    What's special

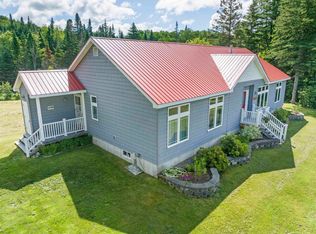
    Sprawling ranch-style homeFirst floor laundryOutdoor wood boilerHandicap accessibility

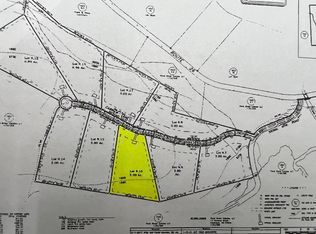
    Tucked away in the heart of the North Country, this extraordinary 116.93± acre property in Millsfield offers the ultimate blend of privacy, recreation, and comfort. Built in 2004, this sprawling ranch-style home features 4 bedrooms, 4.5 baths, and a 3-car attached garage & first floor laundry all thoughtfully designed with handicap accessibility in mind. Three of the bedrooms offer their own private exterior entrances, creating incredible flexibility for guests, multi-generational living, or potential rental opportunities. Outdoor enthusiasts will fall in love with the direct snowmobile and ATV trail access, allowing adventure right from your doorstep. The property boasts frontage along the beautiful West Branch Clear Stream River, where you can cool off on hot summer days, relax on the sun-warmed rocks, or simply listen to the peaceful sounds of the water flowing by. A small pond with a bench provides the perfect setting for birdwatching, morning coffee, or soaking in the breathtaking natural scenery. Inside, the home is warm, inviting, and exceptionally equipped for year-round living. The living room is anchored by a stunning Tulikivi soapstone wood fireplace, while additional heating sources include a Froling wood gasification furnace with thermal storage tanks, an outdoor wood boiler, and an oil boiler for peace of mind and efficiency. The spacious kitchen is ideal for entertaining and everyday living, featuring a 6-burner gas range and a large walk-in pantry complete with a stand-up freezer and extensive storage shelving. Adding to the property's uniqueness, the land has recently been placed into a “working forest” conservation easement with the Ammonoosuc Conservation Trust, preserving the natural beauty and forest management opportunities for generations to come. Approximately 5 acres surrounding the home have been excluded from the conservation easement, offering flexibility for residential enjoyment while maintaining the integrity of this remarkable Nor
    47 days
    |
    102
    |
    5
    |

    Zillow last checked:

    Listing updated:

    Listed by:

    Kelli York,

    BHHS Verani Concord Cell:603-568-0082

    Source: PrimeMLS,MLS#: 5089831MLS Logo

      Facts & features

      Interior

      Bedrooms & bathrooms
      • Bedrooms: 4
      • Bathrooms: 5
      • Full bathrooms: 2
      • 3/4 bathrooms: 2
      • 1/2 bathrooms: 1
      Heating
      • Oil, Wood, Baseboard, Hot Water, Zoned, Wood Stove, Wood Boiler
      Cooling
      • None
      Appliances
      • Included: Dishwasher, Dryer, Range Hood, Freezer, Gas Range, Refrigerator, Washer, Water Heater
      • Laundry: Laundry Hook-ups, 1st Floor Laundry
      Features
      • Ceiling Fan(s), Dining Area, Primary BR w/ BA, Walk-In Closet(s), Walk-in Pantry
      • Flooring: Carpet, Laminate
      • Basement: Bulkhead,Concrete,Concrete Floor,Interior Stairs,Unfinished,Interior Access,Exterior Entry,Basement Stairs,Walk-Up Access
      • Number of fireplaces: 1
      • Fireplace features: Wood Burning, 1 Fireplace
      Interior area
      • Total structure area: 2,634
      • Total interior livable area: 2,634 sqft
      • Finished area above ground: 2,634
      • Finished area below ground: 0

      Property

      Parking
      • Total spaces: 3
      • Parking features: Dirt, Auto Open, Driveway, Garage, Attached
      • Garage spaces: 3
      • Has uncovered spaces: Yes
      Accessibility
      • Accessibility features: 1st Floor 1/2 Bathroom, 1st Floor Bedroom, 1st Floor Full Bathroom, 1st Floor Hrd Surfce Flr, 1st Floor Low-Pile Carpet, Access to Common Areas, Laundry Access w/No Steps, Access to Parking, Access to Restroom(s), Accessibility Features, Bathroom w/Step-in Shower, Bathroom w/Tub, Handicap Modified, Hard Surface Flooring, One-Level Home, 1st Floor Laundry
      Features
      • Levels: One
      • Stories: 1
      • Patio & porch: Porch
      • Exterior features: Deck, Shed
      • Has view: Yes
      • View description: Mountain(s)
      • Waterfront features: Pond, River, River Front
      Lot
      • Size: 116.93 Acres
      • Features: Conserved Land, Country Setting, Level, Recreational, Secluded, Views, Wooded, Near Paths, Near Snowmobile Trails, Rural, Near ATV Trail
      Details
      • Zoning description: Residential
      • Other equipment: Radon Mitigation

      Construction

      Type & style
      • Home type: SingleFamily
      • Architectural style: Ranch
      • Property subtype: Ranch
      Materials
      • Vinyl Siding
      • Foundation: Concrete, Poured Concrete
      • Roof: Architectural Shingle
      Condition
      • New construction: No
      • Year built: 2004

      Utilities & green energy

      • Electric: 200+ Amp Service
      • Sewer: Private Sewer, Septic Tank
      • Utilities for property: Cable Available, Propane, Phone Available

      Community & HOA

      Location
      • Region: Errol

      Financial & listing details

      • Price per square foot: $220/sqft
      • Annual tax amount: $460
      • Date on market: 5/20/2026

        Estimated market value

        Not available

        Estimated sales range

        Not available

        Not available

        Price history

        DateEventPrice
        6/26/2026Pending sale$579,000$220/sqft
        Source: PrimeMLS #5089831 Report a problem
        5/20/2026Listed for sale$579,000$220/sqft
        Source: PrimeMLS #5089831 Report a problem

        Public tax history

        Tax history is unavailable.

        Monthly payment

        Est. payment

        Payment breakdown

        Explore the cost of this home by adjusting the details. Changes won't be saved.
        All calculations are estimates and provided by Zillow, Inc. for informational purposes only. Actual amounts may vary.
        HOA fees may include property taxes on listings classified as Co-Ops. Contact the listing agent and/or owner for fee details.
        Mortgage interest rates are dependent on a number of factors, including credit score, down payment, and repayment length. Interest rate data provided by Zillow Group Marketplace, Inc. as of 1/1/1970 from various mortgage lenders with which we have lead or other similar arrangements; the Estimated Payment is an average of those rates.
        See how much you could borrow to make a competitive offer.

        Climate risks

        Neighborhood: 03579

        Getting around

        0 / 100
        Car-Dependent
        24 / 100
        Somewhat Bikeable

        Nearby schools

        GreatSchools rating

        A local agent can set up tours, give advice and negotiate with sellers.

        A local lender can help you make sure your offer is ready when you are.

        Browse local experts

        Similar homes

        Skip to the end of the carouselSkip to the beginning of the carousel