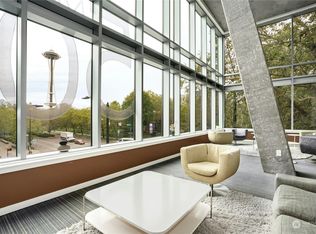
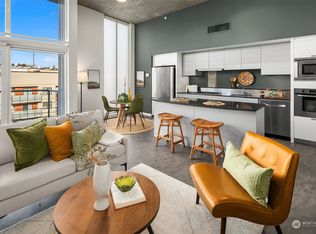
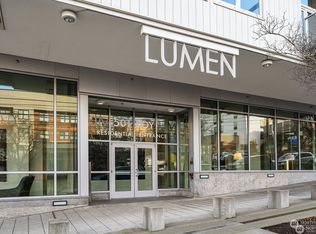
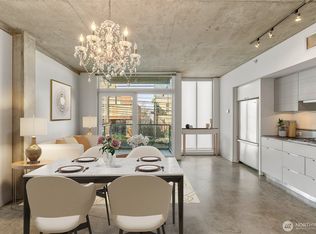
Welcome to Elevated Urban Living at the Lumen. Seattle's premier lower Queen Anne address, where contemporary design meets unparalleled convenience in one of the city's most dynamic neighborhoods.Your Gateway to Everything Seattle. Step outside and find yourself at the epicenter of innovation and culture. The Gates Foundation, Space Needle, Seattle Center, and South Lake Union's thriving tech corridor are at your doorstep, placing you minutes from Seattle's most sought-after destinations.This exceptional top-floor residence showcases The Lumen's signature modern aesthetic— Architectural Excellence with a striking fusion of concrete, glass, and light where sweeping 11-12' ceilings create an expansive atmosphere and floor-to-ceiling windows frame stunning east city views. One of only two units featuring an oversized 17' balcony, perfect for morning coffee or evening entertaining against Seattle's glittering skyline. Premium Investment or Resort-Style Living - including inside garage parking and a large storage locker. Residents enjoy concierge service, an expansive entertainment suite with full kitchen, media and game rooms, and an outdoor terrace with BBQs and fire pit. Live Where Seattle Comes Alive. From Pike Place Market to Capitol Hill, waterfront dining to world-class performing arts—you're at the heart of it all. Experience the pinnacle of Seattle urban living. Welcome to The Lumen.
Active
Listed by: AgencyOne • Charla Oliver
Price cut: $9.1K (7/10)
$439,950
501 Roy Street #T306, Seattle, WA 98109
1beds
627sqft
Condominium
Built in 2006
-- sqft lot
$434,700 Zestimate®
$702/sqft
$502/mo HOA
What's special
Floor-to-ceiling windowsContemporary designStunning east city viewsMedia and game rooms
- 148 days
- 149
- 3
Zillow last checked:
Listing updated:
Listed by:
Charla Oliver,
AgencyOne
Source: NWMLS as distributed by MLS GRID,MLS#: 2502661
Facts & features
Interior
Bedrooms & bathrooms
- Bedrooms: 1
- Bathrooms: 1
- Full bathrooms: 1
- Main level bathrooms: 1
- Main level bedrooms: 1
Heating
- Forced Air, Electric, Natural Gas
Cooling
- Forced Air
Appliances
- Included: Dishwasher, Dryer, Microwave, Refrigerator, See Remarks, Dishwasher(s), Dryer(s), Microwave(s), Refrigerator(s), Water Heater: Gas, Cooking-Gas, Dryer-Electric
- Laundry: Electric Dryer Hookup
Features
- Flooring: Concrete
- Windows: Insulated Windows, Coverings: Blinds
- Has fireplace: No
Interior area
- Total structure area: 627
- Total interior livable area: 627 sqft
Property
Parking
- Total spaces: 1
- Parking features: Common Garage, Off Street
- Has garage: Yes
- Covered spaces: 1
Features
- Levels: One
- Stories: 1
- Patio & porch: Cooking-Gas, Dryer-Electric, Insulated Windows, Vaulted Ceiling(s), Water Heater
Lot
- Features: Corner Lot, Curbs, Paved, Sidewalk
Details
- Parcel number: 4458720910
- Special conditions: Standard
- Other equipment: Leased Equipment: None
Construction
Type & style
- Home type: Condo
- Architectural style: Contemporary,Condo (1 Level)
- Property subtype: Condominium
Materials
- Cement/Concrete, Metal/Vinyl
- Roof: Flat
Condition
- Year built: 2006
- Major remodel year: 2006
Utilities & green energy
Green energy
- Energy efficient items: Insulated Windows
Community & HOA
Community
- Subdivision: Queen Anne
HOA
- Services included: Central Hot Water, Common Area Maintenance, Concierge, Earthquake Insurance, See Remarks
- HOA fee: $502 monthly
- HOA phone: 206-706-8000
Location
- Region: Seattle
Financial & listing details
- Price per square foot: $702/sqft
- Tax assessed value: $443,000
- Annual tax amount: $4,288
- Date on market: 4/3/2026
- Cumulative days on market: 149 days
- Listing terms: Conventional,FHA,VA Loan
- Inclusions: Dishwasher(s), Dryer(s), Leased Equipment, Microwave(s), Refrigerator(s), See Remarks
- Total actual rent: 2211
Estimated market value
$434,700
$413,000 - $456,000
$2,143/mo
Price history
| Date | Event | Price |
|---|---|---|
| 7/10/2026 | Price change | $439,950-2%$702/sqft |
Source:  NWMLS as distributed by MLS GRID #2502661 Report a problem NWMLS as distributed by MLS GRID #2502661 Report a problem | ||
| 6/12/2026 | Price change | $449,000-2.2%$716/sqft |
Source: NWMLS as distributed by MLS GRID #2502661 Report a problem | ||
| 4/17/2026 | Price change | $459,000-2.1%$732/sqft |
Source: NWMLS as distributed by MLS GRID #2502661 Report a problem | ||
| 4/4/2026 | Listed for sale | $469,000+30.1%$748/sqft |
Source: NWMLS as distributed by MLS GRID #2502661 Report a problem | ||
| 2/27/2021 | Listing removed | -- |
Source: Owner Report a problem | ||
| 8/29/2020 | Listing removed | $1,895$3/sqft |
Source: Owner Report a problem | ||
| 8/17/2020 | Price change | $1,895-9.5%$3/sqft |
Source: Owner Report a problem | ||
| 7/30/2020 | Price change | $2,095-4.6%$3/sqft |
Source: Owner Report a problem | ||
| 7/20/2020 | Listed for rent | $2,195+10%$4/sqft |
Source: Owner Report a problem | ||
| 11/15/2017 | Listing removed | $1,995$3/sqft |
Source: Owner Report a problem | ||
| 10/16/2017 | Price change | $1,995-4.8%$3/sqft |
Source: Owner Report a problem | ||
| 10/10/2017 | Listed for rent | $2,095$3/sqft |
Source: Owner Report a problem | ||
| 6/11/2007 | Sold | $360,500$575/sqft |
Source: Public Record Report a problem | ||
Public tax history
| Year | Property taxes | Tax assessment |
|---|---|---|
| 2025 | $4,552 +6.2% | $443,000 -1.6% |
| 2024 | $4,288 -5.2% | $450,000 -7% |
| 2023 | $4,522 +19.7% | $484,000 +7.8% |
| 2022 | $3,778 -4.7% | $449,000 +3.2% |
| 2021 | $3,966 -2.9% | $435,000 +2.1% |
| 2020 | $4,085 -3.8% | $426,000 -4.9% |
| 2019 | $4,245 +4.5% | $448,000 -6.3% |
| 2018 | $4,061 +7% | $478,000 +23.5% |
| 2017 | $3,794 +80.3% | $387,000 +24% |
| 2016 | $2,104 | $312,000 +20.5% |
| 2015 | $2,104 | $259,000 +18.3% |
| 2014 | $2,104 | $219,000 +34.4% |
| 2012 | -- | $163,000 -26.6% |
| 2011 | -- | $222,000 -28.6% |
| 2010 | -- | $311,000 |
| 2009 | -- | $311,000 -18.6% |
| 2007 | -- | $382,000 |
Find assessor info on the county website
Monthly payment
Est. payment
Payment breakdown
Explore the cost of this home by adjusting the details. Changes won't be saved.Climate risks
Neighborhood: Lower Queen Anne
Nearby schools
Schools provided by the listing agent
- Elementary: Hay
- Middle: Mc Clure Mid
- High: Lincoln High
Source: NWMLS as distributed by MLS GRID. This data may not be complete. We recommend contacting the local school district to confirm school assignments for this home.
Similar homes
- $429,0001 bd1 ba732 sqftLumen Condominiums, Seattle, WA 98109Active
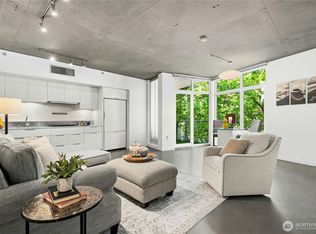 MLS ID #2539508, Jake Kanev. NWMLS as distributed by MLS GRID
 - $394,0001 bd1 ba692 sqftLumen, Seattle, WA 98109Active
 MLS ID #2547719, Woon Teck Chu. NWMLS as distributed by MLS GRID
 - $450,0001 bd1 ba579 sqftThe Emerald, Seattle, WA 98101Active
 MLS ID #2574071, David Park. NWMLS as distributed by MLS GRID
 - $425,0001 bd2 ba788 sqftMatae, Seattle, WA 98109Active
 MLS ID #2549070, Danielle Goheen. NWMLS as distributed by MLS GRID
