Skip main navigation
Sold for $1,950,000
  • $1,950,000

    501 S 12th St #A, Philadelphia, PA 19147

    4beds
    4,453sqft
    Townhouse
    Built in 2014
    1,822 Square Feet Lot
    $2,206,200 Zestimate®
    $438/sqft
    $6,382 Estimated rent

    Home value

    $2,206,200

    $2.03M - $2.40M

    $6,382/mo

    Zestimate® history
    Loading
    Loading...

    Owner options

    List your home for rent

    $6,382/mo

    Rent Zestimate®

    Find your next renter with Zillow Rental Manager. Plus, with online applications, you can quickly screen prospective tenants – for free.

    Learn more

    $6,382/mo

    Rent Zestimate®

    Refinance and save

    $11,858/mo

    Est. payment

    Refinancing to a lower rate could help reduce your monthly payments and save thousands over the life of the loan.

    See today's rates

    $11,858/mo

    Est. payment

    Explore your selling options

    Work with a Zillow partner agent

    Leverage their expertise and Zillow's premium Showcase listings to get your home seen by more buyers.

    Get started

    List with your own agent

    Get your home in front of millions of buyers by listing it on Zillow.

    Learn how to do it

    Sell it yourself

    Take full control of how buyers see your home on Zillow by listing For Sale by Owner (FSBO).

    List your home

    What's special

    Gas fireplaceStunning hardwood floorsAmazing deckEnsuite bedroomGorgeous primary suiteWhole foodsElevator access
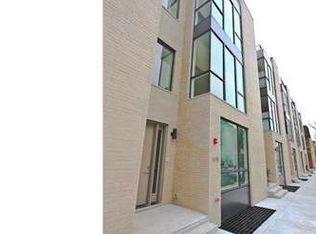
    Wonderful Property with all the amenities! Enjoy luxurious living at this beautifully designed Washington Square West home! Just steps from community Green Space at Seger Park, and all the conveniences of Washington Square living, this meticulously designed home with top-of-the-line finishes and construction, offers everything a Buyer desires. Completely renovated by Five Star Contractors with no detail overlooked, this home provides the absolute finest in materials. This delightful property features a corner location with an abundance of light in every living space while overlooking the City Skyline from a private and secluded Rooftop Deck. A welcoming Entrance to this serene space provides an Open First Floor with Office, entrance to the Private/Gated Two Car Garage, Powder Room, Elevator access on every level and a Stunning Center Staircase. The Second Level of this light-filled home offers full Living Room with corner exposure, Gas Fireplace, welcoming alcove for quiet time or desk hideaway, formal Powder Room, and over-the top Chef’s Kitchen. This coveted five story home features too many upgrades to mention: stunning hardwood floors; skilled millwork; custom designed kitchen with Poggenpohl Cabinetry and designer glass backsplash, oversized island, oversized stainless Sub-Zero Refrigerator and Sub Zero Wine Cooler, Wolf Five Burner Gas Range w/Hood, Miele Classic Dishwasher, Wolf Stainless Double Wall Oven/Microwave, and plentiful counter top workspace for the Home Chef - all opening to an amazing Deck for All-Season Entertaining. The Third Level offers a gorgeous Primary Suite with bright and airy corner exposure, Spa-like Primary Bath w/Double Vanity, Soaking Tub, Frameless Shower & Plentiful Cabinetry including Hall Walk-in Closet; Guest/Second Bedroom Suite with Full Bath featuring Vanity and Frameless Stall Shower; Hall Laundry with Whirlpool Duet Front Loaders. The Fourth Level is exceptional in its livability with an Ensuite Bedroom with Full Bath; a complete Bar/Workspace area for entertaining and an Amazing Deck with privacy millwork/gates and breathtaking Skyline Views. The Lower Level may provide a playroom or Fourth Bedroom/Au Pair Suite with Full Bath, Additional Storage, Utilities, Gym Room and Additional Closet Space/Storage and Full Egress. A Five Level Elevator completes this special property. This Six Townhome community provides simplicity of living while being only minutes to everyday conveniences such as Philadelphia Magic Gardens, Washington Square Park, Whole Foods, Dining and so much more. Visit today! All appointments accompanied by agent.

    Zillow last checked:

    Listing updated:

    Listed by:

    Jane Hall 610-527-6400,

    BHHS Fox & Roach-Rosemont,

    Co-Listing Team: The Sivel Group, Co-Listing Agent: Christie Jones 610-597-0734,

    BHHS Fox & Roach-Chestnut Hill

    Bought with:

    Michael McCann, AB049770L

    KW Philly

    Source: Bright MLS,MLS#: PAPH2208910MLS Logo

    Facts & features

    Interior

    Bedrooms & bathrooms
    • Bedrooms: 4
    • Bathrooms: 7
    • Full bathrooms: 4
    • 1/2 bathrooms: 3
    • Main level bathrooms: 1
    Basement
    • Area: 0
    Heating
    • Forced Air, Natural Gas
    Cooling
    • Central Air, Electric
    Appliances
    • Included: Microwave, Cooktop, Down Draft, Dishwasher, Disposal, Dryer, Double Oven, Oven/Range - Gas, Range Hood, Refrigerator, Stainless Steel Appliance(s), Washer, Gas Water Heater, Instant Hot Water
    • Laundry: Upper Level
    Features
    • Bar, Breakfast Area, Built-in Features, Combination Dining/Living, Combination Kitchen/Dining, Combination Kitchen/Living, Elevator, Family Room Off Kitchen, Open Floorplan, Kitchen - Gourmet, Kitchen Island, Primary Bath(s), Recessed Lighting, Soaking Tub, Bathroom - Stall Shower, Upgraded Countertops, Walk-In Closet(s), Wine Storage, 9'+ Ceilings, High Ceilings
    • Flooring: Hardwood, Tile/Brick, Wood
    • Doors: Sliding Glass
    • Windows: Skylight(s)
    • Basement: Partial,Finished
    • Number of fireplaces: 1
    • Fireplace features: Glass Doors, Gas/Propane
    Interior area
    • Total structure area: 4,453
    • Total interior livable area: 4,453 sqft
    • Finished area above ground: 4,453

    Property

    Parking
    • Total spaces: 2
    • Parking features: Storage, Garage Faces Side, Garage Door Opener, Inside Entrance, Secured, Attached, Off Street
    • Attached garage spaces: 2
    Accessibility
    • Accessibility features: Accessible Elevator Installed
    Features
    • Levels: Five
    • Stories: 5
    • Patio & porch: Deck
    • Exterior features: Lighting, Street Lights
    • Pool features: None
    Lot
    • Size: 1,822 sqft
    • Dimensions: 24.00 x 77.00
    Details
    • Additional structures: Above Grade
    • Parcel number: 053132200
    • Zoning: RM1
    • Special conditions: Standard

    Construction

    Type & style
    • Home type: Townhouse
    • Architectural style: Contemporary
    • Property subtype: Townhouse
    Materials
    • Masonry
    • Foundation: Block
    Condition
    • Excellent
    • New construction: No
    • Year built: 2014
    • Major remodel year: 2022

    Utilities & green energy

    • Sewer: Public Sewer
    • Water: Public

    Community & neighborhood

    Security
    • Security features: Fire Alarm, Main Entrance Lock, Security System, Fire Sprinkler System
    Location
    • Region: Philadelphia
    • Subdivision: Washington Sq West
    • Municipality: PHILADELPHIA

    Other

    Other facts
    • Listing agreement: Exclusive Right To Sell
    • Listing terms: Cash,Conventional
    • Ownership: Fee Simple

    Price history

    DateEventPrice
    9/5/2023Sold$1,950,000-7.1%$438/sqft
    Source: Bright MLS #PAPH2208910 Report a problem
    7/28/2023Pending sale$2,100,000$472/sqft
    Source: Berkshire Hathaway HomeServices Fox & Roach, REALTORS #PAPH2208910 Report a problem
    7/27/2023Contingent$2,100,000$472/sqft
    Source: Bright MLS #PAPH2208910 Report a problem
    6/15/2023Price change$2,100,000-15.8%$472/sqft
    Source: Bright MLS #PAPH2208910 Report a problem
    3/8/2023Listed for sale$2,495,000-11.7%$560/sqft
    Source: Bright MLS #PAPH2208910 Report a problem
    12/22/2022Listing removed--
    Source: Berkshire Hathaway HomeServices Fox & Roach, REALTORS Report a problem
    7/23/2022Listed for sale$2,825,000+44.5%$634/sqft
    Source: Bright MLS #PAPH2140078 Report a problem
    12/15/2014Sold$1,955,000$439/sqft
    Source: Agent Provided Report a problem

    Public tax history

    YearProperty taxesTax assessment
    2025$25,544 +400%$1,824,800
    2024$5,109 $1,824,800
    2023$5,109 -31%$1,824,800
    2022$7,407 --
    2021$7,407 -70%--
    2018$24,719 +244.8%--
    2017$7,168 +26.6%--
    2016$5,663 +16%--
    2015$4,884 --
    2014$4,884 --

    Find assessor info on the county website

    Neighborhood: Washington Square

    Nearby schools

    GreatSchools rating
    Schools provided by the listing agent
    • District: The School District Of Philadelphia

    Source: Bright MLS. This data may not be complete. We recommend contacting the local school district to confirm school assignments for this home.

    Get a cash offer in 3 minutes
    Find out how much your home could sell for in as little as 3 minutes with a no-obligation cash offer.
    Estimated market value
    $2,206,200
    Get a cash offer in 3 minutes
    Find out how much your home could sell for in as little as 3 minutes with a no-obligation cash offer.
    Estimated market value
    $2,206,200