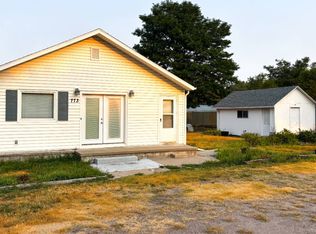
This home features warm oak finishes throughout, offering 3 bedrooms, 1 bath and approximately 2,100 sq ft of living space. The main level includes a welcoming living room that opens directly to the kitchen. The kitchen highlights original one-of-a-kind oak cabinetry, tile countertops, tile flooring, and an efficient eat at island with roll out shelving. A dining area sits adjacent to the kitchen, with the laundry conveniently tucked behind shuttered doors. One bedroom is located just off the dining room, while two additional bedrooms are situated on the opposite side of the home with a remodeled full bath between them. The bathroom features oak cabinetry and fully tiled finishes, including countertops, shower surround, and flooring. The unfinished basement provides excellent storage or expansion potential, offering one large open room plus a smaller storage room, along with outside access and entry to the attached single car garage. Exterior features include a detached 2 car garage, enclosed lean to, storage shed, and a covered area ideal for equipment, mowers, or motorcycles. Some areas of the property will require attention, offering an opportunity to add value and personal touches. Offers are welcome.
Under contract
$79,000
501 S 2nd Ave, Hill City, KS 67642
3beds
2,104sqft
Single Family Residence
Built in 1952
0.34 Acres Lot
$-- Zestimate®
$38/sqft
$-- HOA
What's special
Attached single car garageStorage shedEnclosed lean toWarm oak finishes throughoutTile flooringTile countertops
- 108 days |
- 24 |
- 2 |
Zillow last checked:
Listing updated:
Listed by:
Jeanette Krizek 785-678-7163,
HOMESTEAD AND LAND REALTY
Source: My State MLS,MLS#: 11738661
Facts & features
Interior
Bedrooms & bathrooms
- Bedrooms: 3
- Bathrooms: 1
- Full bathrooms: 1
Kitchen
- Features: Eat-in Kitchen, Tile Counters
Basement
- Area: 1024
Heating
- Natural Gas, Wood, Forced Air
Cooling
- Wall/Window Unit(s)
Appliances
- Included: Oven
Features
- Flooring: Laminate, Tile
- Basement: Partial,Unfinished
- Has fireplace: No
- Fireplace features: Wood Burning Stove
Interior area
- Total structure area: 2,104
- Total interior livable area: 2,104 sqft
- Finished area above ground: 1,080
Property
Parking
- Total spaces: 3
- Parking features: Attached
- Garage spaces: 3
Features
- Patio & porch: Covered Porch, Deck
Lot
- Size: 0.34 Acres
Details
- Additional structures: Shed(s), General Outbuilding
- Parcel number: 1361302020028000
- Lease amount: $0
Construction
Type & style
- Home type: SingleFamily
- Architectural style: Bungalow
- Property subtype: Single Family Residence
Materials
- Frame, Cement Siding
- Roof: Asphalt
Condition
- New construction: No
- Year built: 1952
Utilities & green energy
- Electric: Amps(0)
- Sewer: Municipal
- Water: Municipal
- Utilities for property: Naturl Gas Available
Community & HOA
HOA
- Has HOA: No
Location
- Region: Hill City
Financial & listing details
- Price per square foot: $38/sqft
- Tax assessed value: $70,970
- Annual tax amount: $1,735
- Date on market: 5/3/2026
- Date available: 05/03/2026
- Listing agreement: Exclusive
Estimated market value
Not available
Estimated sales range
Not available
$1,006/mo
Price history
| Date | Event | Price |
|---|---|---|
| 7/23/2026 | Contingent | $79,000$38/sqft |
Source: My State MLS #11738661 Report a problem | ||
| 5/3/2026 | Listed for sale | $79,000$38/sqft |
Source: My State MLS #11738661 Report a problem | ||
Public tax history
| Year | Property taxes | Tax assessment |
|---|---|---|
| 2025 | -- | $8,162 +3% |
| 2024 | -- | $7,924 +3% |
| 2023 | -- | $7,692 +5% |
| 2022 | -- | $7,325 +2.6% |
| 2021 | -- | $7,141 |
| 2020 | -- | $7,141 |
| 2019 | -- | $7,141 |
| 2018 | -- | $7,141 +0.3% |
| 2017 | -- | $7,123 +3.2% |
| 2016 | -- | $6,901 +2% |
| 2015 | -- | $6,765 +2% |
| 2014 | -- | $6,633 +2% |
| 2013 | -- | $6,503 |
| 2012 | -- | -- |
| 2011 | -- | -- |
Find assessor info on the county website
Monthly payment
Est. payment
Payment breakdown
Explore the cost of this home by adjusting the details. Changes won't be saved.Climate risks
Neighborhood: 67642
Nearby schools
GreatSchools rating
- 7/10Hill City Elementary SchoolGrades: PK-6Distance: 0.4 mi
- 4/10Hill City Junior-Senior High SchoolGrades: 7-12Distance: 0.9 mi
- $40,7703 bd1 ba1.1k sqft505 S 2nd Ave, Hill City, KS 67642Off Market
- $7,650-- bd-- ba-- sqft507 S 2nd Ave, Hill City, KS 67642Off Market
- $22,0502 bd1 ba966 sqft509 S 2nd Ave, Hill City, KS 67642Off Market
- $3,480-- bd-- ba-- sqft421 S 2nd Ave, Hill City, KS 67642Off Market
- $104,3003 bd2 ba884 sqft510 S 2nd Ave, Hill City, KS 67642Off Market
- $189,6004 bd2 ba1.5k sqft502 S 2nd Ave, Hill City, KS 67642Off Market
- $22,6602 bd3 ba1.3k sqft207 W Maple St, Hill City, KS 67642Off Market
- $95,8003 bd1 ba1k sqft217 W Maple St, Hill City, KS 67642Off Market
Similar homes
- $69,0002 bd1 ba1k sqft415 N 4th Ave, Hill City, KS 67642For Sale
 MLS ID #205459, Tamera Riedel, Coldwell Banker Executive Realty. Western Kansas AOR
 - $75,0002 bd2 ba1.1k sqft202 Main St, Bogue, KS 67625For Sale
 MLS ID #206181, Tamera Riedel, Coldwell Banker Executive Realty. Western Kansas AOR
 - $99,0003 bd2 ba1.9k sqft773 S Road 148 E, Studley, KS 67740For Sale
 MLS ID #11927837, Travis Glassman, Arrowhead Land Company. My State MLS
