Skip main navigation
Sold
  • Price Unknown

    501 S 4th St, Eunice, LA 70535

    3beds
    1,920sqft
    Single Family Residence
    Built in ----
    0.3 Acres Lot
    $232,400 Zestimate®
    $--/sqft
    $1,203 Estimated rent

    Home value

    $232,400

    Estimated sales range

    Not available

    $1,203/mo

    Zestimate® history
    Loading
    Loading...

    Owner options

    List your home for rent

    $1,203/mo

    Rent Zestimate®

    Find your next renter with Zillow Rental Manager. Plus, with online applications, you can quickly screen prospective tenants – for free.

    Learn more

    $1,203/mo

    Rent Zestimate®

    Refinance and save

    Refinancing to a lower rate could help reduce your monthly payments and save thousands over the life of the loan.

    See today's rates

    Explore your selling options

    Work with a Zillow partner agent

    Leverage their expertise and Zillow's premium Showcase listings to get your home seen by more buyers.

    Get started

    List with your own agent

    Get your home in front of millions of buyers by listing it on Zillow.

    Learn how to do it

    Sell it yourself

    Take full control of how buyers see your home on Zillow by listing For Sale by Owner (FSBO).

    List your home

    What's special

    Two-car garageHardwood staircaseBuilt-in deskPrivacy-fenced backyardCovered patioGranite countertopsCorner lot
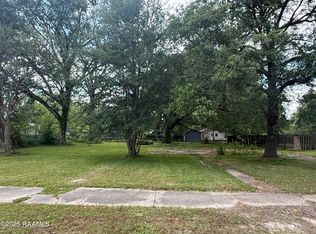
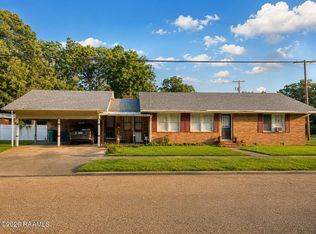
    Adorable French Cottage located in walking distance to the heart of Historic Downtown Eunice, this beautifully updated home is a hidden gem that perfectly blends modern updates with timeless charm. Nestled on a spacious corner lot, you'll enjoy the luxury of two lots, a privacy-fenced backyard, and fantastic outdoor features, including a covered patio, a storage building, and a two-car garage.Step inside and be greeted by a welcoming foyer showcasing a stunning hardwood staircase, with a convenient half-bath tucked beneath it. The rich, refinished hardwood floors flow seamlessly throughout, complementing the stylish granite countertops in the kitchen. The inviting living room offers a cozy fireplace and a built-in desk, creating a warm and functional space.The expansive downstairs bedroom serves as a private retreat, complete with a spacious en-suite bath. Upstairs, you'll find two additional guest bedrooms and a full bath, perfect for family or visitors. Home also includes a generator for an added convenience. Don't miss out on this incredible opportunity! Contact an agent today to schedule your private showing.

    Zillow last checked:

    Listing updated:

    Listed by:

    Lisa F Feucht,

    Sold Realty, LLC

    Source: RAA,MLS#: 2020022174MLS Logo

    Facts & features

    Interior

    Bedrooms & bathrooms
    • Bedrooms: 3
    • Bathrooms: 3
    • Full bathrooms: 2
    • 1/2 bathrooms: 1
    Heating
    • Central
    Cooling
    • Multi Units, Central Air
    Appliances
    • Included: Microwave
    • Laundry: Electric Dryer Hookup, Washer Hookup
    Features
    • Built-in Features, Double Vanity, Kitchen Island, Varied Ceiling Heights, Granite Counters
    • Flooring: Wood
    • Number of fireplaces: 1
    • Fireplace features: 1 Fireplace
    Interior area
    • Total interior livable area: 1,920 sqft

    Property

    Parking
    • Total spaces: 2
    • Parking features: Garage
    • Garage spaces: 2
    • Has uncovered spaces: Yes
    Features
    • Stories: 2
    • Patio & porch: Covered, Porch
    • Exterior features: Lighting
    • Fencing: Privacy,Wood
    Lot
    • Size: 0.30 Acres
    • Dimensions: 100 x 142
    • Features: 0 to 0.5 Acres, Corner Lot, Level
    Details
    • Additional structures: Storage
    • Parcel number: 0601728500
    • Special conditions: Arms Length
    • Other equipment: Generator

    Construction

    Type & style
    • Home type: SingleFamily
    • Architectural style: French
    • Property subtype: Single Family Residence
    Materials
    • Wood Siding, Frame
    • Foundation: Pillar/Post/Pier
    • Roof: Composition

    Utilities & green energy

    • Electric: Elec: CLECO
    • Gas: Gas: City
    • Sewer: Public Sewer

    Community & neighborhood

    Location
    • Region: Eunice
    • Subdivision: Original Townsite

    Price history

    DateEventPrice
    5/19/2025Sold--
    Source: RAA #2020022174 Report a problem
    4/17/2025Pending sale$229,000$119/sqft
    Source: RAA #2020022174 Report a problem
    4/16/2025Listed for sale$229,000+18%$119/sqft
    Source: RAA #2020022174 Report a problem
    11/12/2021Sold--
    Source: RAA #21007266 Report a problem
    10/8/2021Pending sale$194,000$101/sqft
    Source: RE/MAX of Louisiana #21007266 Report a problem
    8/11/2021Contingent$194,000$101/sqft
    Source: RAA #21007266 Report a problem
    8/6/2021Listed for sale$194,000$101/sqft
    Source: RAA #21007266 Report a problem

    Public tax history

    YearProperty taxesTax assessment
    2025$654 +13.6%$20,610 +13.6%
    2024$576 +7.7%$18,150 +7.7%
    2023$535 $16,850
    2022$535 +81.8%$16,850 +81.8%
    2021$294 +83.3%$9,270
    2020$160 +20.5%$9,270 +8.7%
    2019$133 +306.6%$8,530
    2017$33 -90.6%$8,530 +6%
    2015$348 -0.2%$8,050
    2013$348 +0.3%$8,050
    2012$347 +10.8%$8,050 +8.6%
    2010$313 $7,410

    Find assessor info on the county website

    Neighborhood: 70535

    Nearby schools

    GreatSchools rating
    Schools provided by the listing agent
    • Elementary: Eunice
    • Middle: Eunice
    • High: Eunice

    Source: RAA. This data may not be complete. We recommend contacting the local school district to confirm school assignments for this home.