Now is your chance to own part of Rocky Ford's history! 1910 brick foursquare Victorian on a double residential corner lot with 4 conforming bedrooms on the upper level, one non-conforming bedroom on the main level that would make a perfect office or in home library, and an attic area for added storage or to use as you please. Walking up to this beautiful property you are greeted with a covered front porch along the front of the house with a porch swing. Inside you will find updates through out, but you can still appreciate the original Victorian finishes such as hardware, woodwork, and hardwood floors. The main level has vinyl flooring, and a wood burning fire place insert plus MAIN LEVEL laundry room in the mudroom just off the kitchen area. Kitchen has been remodeled and updated with brand new high end black stainless steel appliances and custom cabinets. Some updates you will appreciate are remodeled bathrooms, new roof on house and one car garage, plumbing, electrical, radiant in floor heating, on demand water heater, new basement windows, partial finished basement ready to finish, insulation in the attic and much more! On the back of the house there is a deck for your entertaining purposes, and a hot tub that will be staying with the property. The yard has a well that is ready to use for the yard that has a new well pump! Don't wait, schedule your showing today!
Sold
$354,500
501 S 6th St, Rocky Ford, CO 81067
5beds
3,060sqft
Single Family Residence
Built in 1910
0.32 Acres Lot
$349,800 Zestimate®
$116/sqft
$2,485 Estimated rent
Home value
$349,800
$329,000 - $371,000
$2,485/mo
Zestimate® history
Owner options
List your home for rent
$2,485/mo
Rent Zestimate®
Find your next renter with Zillow Rental Manager. Plus, with online applications, you can quickly screen prospective tenants – for free.
$2,485/mo
Rent Zestimate®
Refinance and save
$2,031/mo
Est. payment
Refinancing to a lower rate could help reduce your monthly payments and save thousands over the life of the loan.
$2,031/mo
Est. payment
Explore your selling options
Work with a Zillow partner agent
Leverage their expertise and Zillow's premium Showcase listings to get your home seen by more buyers.
Get startedList with your own agent
Get your home in front of millions of buyers by listing it on Zillow.
Learn how to do itSell it yourself
Take full control of how buyers see your home on Zillow by listing For Sale by Owner (FSBO).
List your homeWhat's special
Hardwood floorsDouble residential corner lotLaundry roomNew roofCustom cabinetsRadiant in floor heating
Zillow last checked:
Listing updated:
Listed by:
Kaylie Thomas 719-553-7372,
Rocky Mountain Realty
Bought with:
Jami Baker Orr Team
Keller Williams Performance Realty
Source: PAR,MLS#: 213093
Facts & features
Interior
Bedrooms & bathrooms
- Bedrooms: 5
- Bathrooms: 3
- Full bathrooms: 3
- 3/4 bathrooms: 1
- 1/2 bathrooms: 1
- Main level bedrooms: 1
Primary bedroom
- Level: Upper
- Area: 205.83
- Dimensions: 13 x 15.83
Bedroom 2
- Level: Upper
- Area: 160.58
- Dimensions: 10.25 x 15.67
Bedroom 3
- Level: Upper
- Area: 181.81
- Dimensions: 12.83 x 14.17
Bedroom 4
- Level: Upper
- Area: 150.75
- Dimensions: 11.17 x 13.5
Bedroom 5
- Level: Main
- Length: 11
Kitchen
- Level: Main
- Length: 16
Living room
- Level: Main
- Length: 15.08
Features
- New Paint, Ceiling Fan(s), Vaulted Ceiling(s), Walk-In Closet(s), Walk-in Shower, Hard Surface Counter Top
- Flooring: New Floor Coverings, Hardwood
- Windows: Window Coverings
- Basement: Full,Partially Finished/Livable,Sump Pump
- Number of fireplaces: 1
Interior area
- Total structure area: 3,060
- Total interior livable area: 3,060 sqft
Property
Parking
- Total spaces: 1
- Parking features: RV Access/Parking, 1 Car Garage Detached
- Garage spaces: 1
Features
- Levels: Two
- Stories: 2
- Patio & porch: Porch-Covered-Front, Deck-Open-Rear
- Exterior features: Garden Area-Rear
- Has spa: Yes
- Spa features: Hot Tub-Free Standing
Lot
- Size: 0.32 Acres
- Dimensions: 140 x 100
- Features: Corner Lot, Trees-Rear
Details
- Parcel number: 444318239001
- Zoning: R-2
- Special conditions: Standard
Construction
Type & style
- Home type: SingleFamily
- Property subtype: Single Family Residence
Condition
- Year built: 1910
Community & HOA
Community
- Security: Smoke Detector/CO
- Subdivision: Rocky Ford
Location
- Region: Rocky Ford
Financial & listing details
- Price per square foot: $116/sqft
- Tax assessed value: $296,276
- Annual tax amount: $119
- Date on market: 6/23/2023
- Road surface type: Paved
Price history
| Date | Event | Price |
|---|---|---|
| 1/4/2024 | Sold | $354,500+1.4%$116/sqft |
Source:  PAR #213093 Report a problem PAR #213093 Report a problem | ||
| 11/28/2023 | Contingent | $349,500$114/sqft |
Source: PAR #213093 Report a problem | ||
| 9/6/2023 | Price change | $349,500-4.2%$114/sqft |
Source: PAR #213093 Report a problem | ||
| 6/23/2023 | Listed for sale | $365,000+508.3%$119/sqft |
Source: PAR #213093 Report a problem | ||
| 9/2/2020 | Sold | $60,000+200%$20/sqft |
Source: Public Record Report a problem | ||
| 12/17/2010 | Sold | $20,000$7/sqft |
Source: Public Record Report a problem | ||
Public tax history
| Year | Property taxes | Tax assessment |
|---|---|---|
| 2024 | $1,367 +209.3% | $16,166 +210.5% |
| 2023 | $442 +265.5% | $5,207 +273.3% |
| 2022 | $121 | $1,395 -2.7% |
| 2021 | -- | $1,434 |
| 2020 | $109 -0.7% | $1,434 |
| 2019 | $109 -0.2% | $1,434 -0.8% |
| 2018 | $110 | $1,445 |
| 2017 | $110 | $1,445 -9.5% |
| 2016 | $110 -7.3% | $1,597 |
| 2015 | $118 | $1,597 |
| 2014 | $118 | $1,597 |
| 2012 | -- | $1,597 |
| 2011 | -- | $1,597 |
Find assessor info on the county website
Neighborhood: 81067
Nearby homes
- $92,9002 bd1 ba2.3k sqft505 S 6th St, Rocky Ford, CO 81067Off Market

- $137,9002 bd1 ba1.2k sqft507 S 6th St, Rocky Ford, CO 81067Off Market
- $44,1053 bd1 ba1.2k sqft411 S 6th St, Rocky Ford, CO 81067Off Market
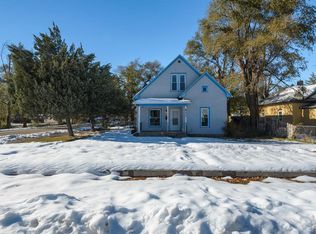
- $213,2003 bd2 ba2.2k sqft506 S 5th St, Rocky Ford, CO 81067Off Market
- $221,2005 bd2 ba2.5k sqft509 S 6th St, Rocky Ford, CO 81067Off Market
- $56,4772 bd1 ba858 sqft409 S 6th St, Rocky Ford, CO 81067Off Market
- $178,6003 bd1 ba1.4k sqft508 S 5th St, Rocky Ford, CO 81067Off Market
- $174,5002 bd1 ba1.4k sqft500 S 6th St, Rocky Ford, CO 81067Off Market
Nearby schools
GreatSchools rating
- NAWashington Primary SchoolGrades: PK-2Distance: 0.5 mi
- 4/10Rocky Ford Junior/Senior High SchoolGrades: 7-12Distance: 0.8 mi
- 5/10Rocky Ford Elementary SchoolGrades: K-6Distance: 0.6 mi
Schools provided by the listing agent
- District: R2
Source: PAR. This data may not be complete. We recommend contacting the local school district to confirm school assignments for this home.


Get pre-qualified for a loan
At Zillow Home Loans, we can pre-qualify you in as little as 5 minutes with no impact to your credit score.An equal housing lender. NMLS #10287.
- Colorado
- Otero County
- Rocky Ford
- 81067
- 501 S 6th St
Nearby cities
Nearby zip codes
Other Rocky Ford Topics
