Skip main navigation
Off market
  • $870,100

    501 S 7th St, Las Vegas, NV 89101

    4beds
    2,770sqft
    Single Family Residential
    Built in 1935
    8,712 Square Feet Lot
    $870,100 Zestimate®
    $314/sqft
    $2,428 Estimated rent

    Home value

    $870,100

    $774,000 - $975,000

    $2,428/mo

    Zestimate® history
    Loading
    Loading...

    Owner options

    List your home for rent

    $2,428/mo

    Rent Zestimate®

    Find your next renter with Zillow Rental Manager. Plus, with online applications, you can quickly screen prospective tenants – for free.

    Learn more

    $2,428/mo

    Rent Zestimate®

    Refinance and save

    $5,012/mo

    Est. payment

    Refinancing to a lower rate could help reduce your monthly payments and save thousands over the life of the loan.

    See today's rates

    $5,012/mo

    Est. payment

    Explore your selling options

    Work with a Zillow partner agent

    Leverage their expertise and Zillow's premium Showcase listings to get your home seen by more buyers.

    Get started

    List with your own agent

    Get your home in front of millions of buyers by listing it on Zillow.

    Learn how to do it

    Sell it yourself

    Take full control of how buyers see your home on Zillow by listing For Sale by Owner (FSBO).

    List your home

    What's special

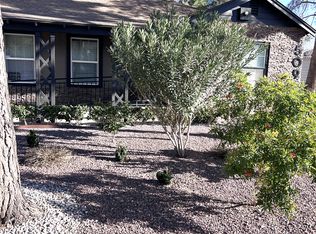
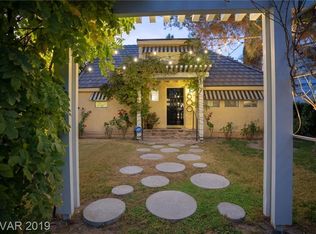
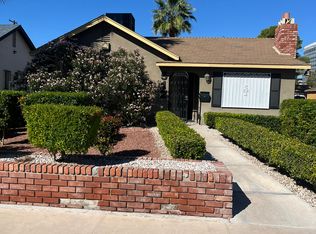
    Great Owner User Opportunity to be downtown near court houses. This property is pride of ownership and would continue to serve well as a law office or any other professional office use. With great exposure due to corner lot off E Clark Ave and South 7th this property is a must see for anybody looking to own a well located office. There are 4 private offices, 1 large conference room, 4 assistant areas, kitchen, 2 bathrooms, 8 parking spots.

    This property is off market, which means it's not currently listed for sale or rent on Zillow. This may be different from what's available on other websites or public sources.
    Facts & features

    Interior

    Bedrooms & bathrooms
    • Bedrooms: 4
    • Bathrooms: 2
    • 1/2 bathrooms: 2
    Heating
    • Forced air, Electric, Gas
    Features
    • Ceiling Fan(s)
    • Flooring: Carpet, Hardwood
    • Windows: Blinds
    • Has fireplace: Yes
    • Fireplace features: Wood Burning, Living Room
    Interior area
    • Total interior livable area: 2,770 sqft

    Property

    Features
    • Fencing: Partial, Wrought Iron
    Lot
    • Size: 8,712 sqft
    • Features: Landscaped, Under 1/4 Acre
    Details
    • Zoning description: Commercial

    Construction

    Type & style
    • Home type: SingleFamily
    • Property subtype: Single Family Residential
    Materials
    • Roof: Composition
    Condition
    • Year built: 1935

    Utilities & green energy

    • Sewer: Public Sewer
    • Water: Public
    • Utilities for property: All Electric

    Community & neighborhood

    Security
    • Security features: Security System Owned
    Location
    • Region: Las Vegas

    Other

    Other facts
    • Sewer: Public Sewer
    • WaterSource: Public
    • Flooring: Carpet, Hardwood
    • ZoningDescription: Commercial
    • InteriorFeatures: Ceiling Fan(s)
    • HeatingYN: true
    • Heating: Natural Gas, Central
    • FireplaceFeatures: Wood Burning, Living Room
    • FireplacesTotal: 1
    • RoomsTotal: 4
    • Appliances: Electric Cooktop
    • ElectricOnPropertyYN: True
    • DirectionFaces: North
    • BedroomsPossible: 5
    • Fencing: Partial, Wrought Iron
    • SeniorCommunityYN: 0
    • CoveredSpaces: 0
    • PublicSurveySection: 34
    • ParkingFeatures: Guest, Assigned Parking Space, No On Street Parking
    • CurrentFinancing: Cash
    • Roof: Composition Shingle
    • WindowFeatures: Blinds
    • Cooling: Electric
    • SecurityFeatures: Security System Owned
    • LotFeatures: Landscaped, Under 1/4 Acre
    • YearBuiltDetails: Resale
    • PublicSurveyTownship: 20
    • MapCoordinate: B6
    • AssociationAmenities: Guest Parking
    • PublicSurveyRange: 61
    • RoomMasterBedroomLevel: Downstairs
    • Utilities: All Electric
    • CurrentUse: 335-Com-Pro & Bus
    • PropertySubType: Single Family Residential

    Price history

    DateEventPrice
    6/28/2019Sold$615,000-5.5%$222/sqft
    Source: LVR #2075485 Report a problem
    6/11/2019Pending sale$650,950$235/sqft
    Source: US National Residential #2075485 Report a problem
    3/6/2019Listed for sale$650,950$235/sqft
    Source: US National Residential #2075485 Report a problem

    Public tax history

    Tax history is unavailable.

    Neighborhood: Downtown

    Nearby schools

    GreatSchools rating
    Schools provided by the listing agent
    • Elementary: Hollingsworth Howard*
    • Middle: Fremont John C.
    • High: Rancho

    Source: The MLS. This data may not be complete. We recommend contacting the local school district to confirm school assignments for this home.

    Get a cash offer in 3 minutes
    Find out how much your home could sell for in as little as 3 minutes with a no-obligation cash offer.
    Estimated market value
    $870,100
    Get a cash offer in 3 minutes
    Find out how much your home could sell for in as little as 3 minutes with a no-obligation cash offer.
    Estimated market value
    $870,100