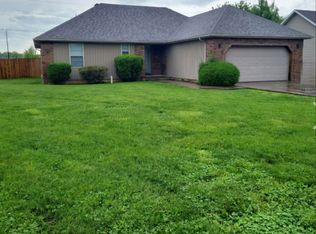
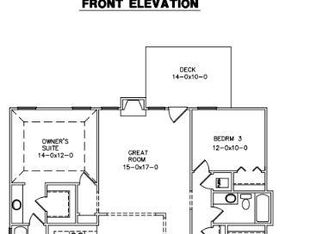
On a wide corner lot in Sunrise Estates, this single-level home pairs classic curb appeal--stone accents, stucco columns and a welcoming front porch--with a bright, flexible interior. Inside you'll find a true split plan, 9' ceilings and a 12' statement ceiling in the formal dining framed by soft archways and bull-nose corners. The living room centers on a brick-hearth fireplace; around the corner, a cook's kitchen delivers wall-to-wall cabinetry, generous counter space, stainless range & microwave, and a sunny breakfast nook with glass-front display cabinets.The primary suite offers two closets, a jetted tub and a walk-in shower. Both secondary bedrooms feature smart built-ins and display niches. Tile in the entry, kitchen, dining and baths; main-level laundry just off the kitchen. Out back: a freshly-stained deck with awning, a fully fenced yard with double gates, mature trees and a versatile shed with covered lean-to--ideal for hobbies or garden gear. Two-car garage. All within Strafford city limits and schools. A clean, comfortable canvas with thoughtful details--and room outside to actually live.
Closed
Price Unknown
501 S Birchwood Street, Strafford, MO 65757
3beds
1,528sqft
Single Family Residence
Built in 2009
0.27 Acres Lot
$245,500 Zestimate®
$--/sqft
$1,803 Estimated rent
Home value
$245,500
$223,000 - $270,000
$1,803/mo
Zestimate® history
Owner options
List your home for rent
$1,803/mo
Rent Zestimate®
Find your next renter with Zillow Rental Manager. Plus, with online applications, you can quickly screen prospective tenants – for free.
$1,803/mo
Rent Zestimate®
Refinance and save
Refinancing to a lower rate could help reduce your monthly payments and save thousands over the life of the loan.
Explore your selling options
Work with a Zillow partner agent
Leverage their expertise and Zillow's premium Showcase listings to get your home seen by more buyers.
Get startedList with your own agent
Get your home in front of millions of buyers by listing it on Zillow.
Learn how to do itSell it yourself
Take full control of how buyers see your home on Zillow by listing For Sale by Owner (FSBO).
List your homeWhat's special
Brick-hearth fireplaceFormal diningStone accentsWelcoming front porchWide corner lotStucco columnsSmart built-ins
Zillow last checked:
Listing updated:
Listed by:
Brian Fisher 417-599-0261,
Keller Williams
Bought with:
Lorna V. Fletcher, 2020013263
Murney Associates - Primrose
Source: SOMOMLS as distributed by MLS GRID,MLS#: 60304888
Facts & features
Interior
Bedrooms & bathrooms
- Bedrooms: 3
- Bathrooms: 2
- Full bathrooms: 2
Heating
- Forced Air, Central, Electric
Cooling
- Central Air
Appliances
- Included: Dishwasher, Free-Standing Electric Oven, Microwave, Refrigerator, Disposal
- Laundry: Main Level
Features
- Walk-In Closet(s), Vaulted Ceiling(s), High Ceilings, Walk-in Shower
- Flooring: Carpet, Tile
- Windows: Blinds
- Has basement: No
- Attic: Access Only:No Stairs
- Has fireplace: Yes
- Fireplace features: Gas
Interior area
- Total structure area: 1,528
- Total interior livable area: 1,528 sqft
- Finished area above ground: 1,528
- Finished area below ground: 0
Property
Parking
- Total spaces: 2
- Parking features: Driveway, Garage Faces Front, Garage Door Opener
- Attached garage spaces: 2
- Has uncovered spaces: Yes
Features
- Levels: One
- Stories: 1
- Patio & porch: Deck, Front Porch, Awning(s)
- Exterior features: Rain Gutters
- Has spa: Yes
- Spa features: Bath
- Fencing: Privacy,Wood
- Has view: Yes
- View description: City
Lot
- Size: 0.27 Acres
- Features: Corner Lot
Details
- Additional structures: Shed(s)
- Parcel number: 1103212146
Construction
Type & style
- Home type: SingleFamily
- Architectural style: Ranch
- Property subtype: Single Family Residence
Materials
- Stone, Vinyl Siding, Stucco
- Foundation: Permanent, Crawl Space, Poured Concrete
- Roof: Composition
Condition
- Year built: 2009
Utilities & green energy
- Sewer: Public Sewer
- Water: Public
Community & HOA
Community
- Subdivision: Sunrise
Location
- Region: Strafford
Financial & listing details
- Tax assessed value: $183,200
- Annual tax amount: $1,788
- Date on market: 9/17/2025
- Listing terms: Cash,VA Loan,USDA/RD,FHA,Conventional
- Road surface type: Asphalt
Price history
| Date | Event | Price |
|---|---|---|
| 10/20/2025 | Sold | -- |
Source:  SOMOMLS as distributed by MLS GRID #60304888 Report a problem SOMOMLS as distributed by MLS GRID #60304888 Report a problem | ||
| 9/20/2025 | Pending sale | $249,000$163/sqft |
Source: SOMOMLS as distributed by MLS GRID #60304888 Report a problem | ||
| 9/17/2025 | Listed for sale | $249,000+99.4%$163/sqft |
Source: SOMOMLS as distributed by MLS GRID #60304888 Report a problem | ||
| 3/29/2012 | Listing removed | $124,900$82/sqft |
Source: Visual Tour #1109351 Report a problem | ||
| 2/29/2012 | Listed for sale | $124,900$82/sqft |
Source: Visual Tour #1109351 Report a problem | ||
| 8/30/2011 | Listing removed | $124,900$82/sqft |
Source: Southwest REALTORS #1109351 Report a problem | ||
| 7/3/2011 | Listed for sale | $124,900$82/sqft |
Source: Southwest REALTORS #1109351 Report a problem | ||
Public tax history
| Year | Property taxes | Tax assessment |
|---|---|---|
| 2025 | $1,973 +10.3% | $34,810 +12.8% |
| 2024 | $1,789 -0.1% | $30,860 |
| 2023 | $1,791 +23.5% | $30,860 +18.7% |
| 2022 | $1,450 +6.5% | $25,990 |
| 2021 | $1,362 +11.5% | $25,990 +13.2% |
| 2020 | $1,221 -0.5% | $22,950 +0.1% |
| 2018 | $1,227 +1.3% | $22,930 |
| 2017 | $1,212 | $22,930 |
| 2016 | $1,212 | $22,930 |
| 2015 | $1,212 +0.2% | $22,930 +6.7% |
| 2014 | $1,210 | $21,490 -3.9% |
| 2012 | -- | $22,360 |
| 2011 | -- | $22,360 +2.1% |
| 2010 | -- | $21,890 +496.5% |
| 2006 | -- | $3,670 |
Find assessor info on the county website
Neighborhood: 65757
Nearby homes
- $254,9003 bd2 ba1.4k sqft503 S Birchwood St, Strafford, MO 65757Off Market
- $253,8003 bd2 ba1.3k sqft125 E Shawnee St, Strafford, MO 65757Off Market
- $257,9003 bd2 ba1.4k sqft505 S Birchwood St, Strafford, MO 65757Off Market
- $289,9003 bd3 ba1.9k sqft500 S Birchwood St, Strafford, MO 65757Off Market

- $185,2003 bd2 ba1.3k sqft311 E Bumgarner Blvd, Strafford, MO 65757Off Market
- $275,6003 bd2 ba1.4k sqft123 E Shawnee St, Strafford, MO 65757Off Market
- $253,9003 bd2 ba1.5k sqft502 S Birchwood St, Strafford, MO 65757Off Market
- $436,400-- bd2 ba1.8k sqft502 S Birchwood St, Strafford, MO 65757Off Market
Nearby schools
GreatSchools rating
- NACogdill Early Childhood CenterGrades: PK-KDistance: 0.5 mi
- 7/10Strafford Middle SchoolGrades: 5-8Distance: 0.6 mi
- 10/10Strafford High SchoolGrades: 9-12Distance: 0.6 mi
Schools provided by the listing agent
- Elementary: Strafford
- Middle: Strafford
- High: Strafford
Source: SOMOMLS as distributed by MLS GRID. This data may not be complete. We recommend contacting the local school district to confirm school assignments for this home.
Sell for more on Zillow
Get a Zillow Showcase℠ listing at no additional cost and you could sell for .
$245,500
2% more
+$4,910
With Zillow Showcase(estimated)
$250,410
- Missouri
- Greene County
- Strafford
- 65757
- 501 S Birchwood Street
Nearby cities
Nearby zip codes
Other Strafford Topics
