Welcome to a rare gem nestled in the heart of East Texas - a majestic 1899 Victorian-style home exuding timeless charm and endless potential. Boasting four bedrooms, two full baths, and a half bath, along with a detached garage. This house spans over 4000 sq. ft. and offers ample space for both living and creativity. Need Space? There are tons of closets throughout this house.The oversized fenced yard adds a unique touch to this historical masterpiece. With a little tender loving care, this home has the potential to shine brighter than ever before. Seize the opportunity to own a piece of history - contact me for a private showing and embark on a journey into the past, filled with possibilities. 903-948-7182
Sold
Price Unknown
501 S Bolton St, Jacksonville, TX 75766
4beds
4,324sqft
Single Family Residence
Built in 1899
0.7 Acres Lot
$-- Zestimate®
$--/sqft
$2,423 Estimated rent
Home value
Not available
Estimated sales range
Not available
$2,423/mo
Zestimate® history
Owner options
List your home for rent
$2,423/mo
Rent Zestimate®
Find your next renter with Zillow Rental Manager. Plus, with online applications, you can quickly screen prospective tenants – for free.
$2,423/mo
Rent Zestimate®
Refinance and save
Refinancing to a lower rate could help reduce your monthly payments and save thousands over the life of the loan.
Explore your selling options
Work with a Zillow partner agent
Leverage their expertise and Zillow's premium Showcase listings to get your home seen by more buyers.
Get startedList with your own agent
Get your home in front of millions of buyers by listing it on Zillow.
Learn how to do itSell it yourself
Take full control of how buyers see your home on Zillow by listing For Sale by Owner (FSBO).
List your homeWhat's special
Zillow last checked:
Listing updated:
Listed by:
Kilton McCracken,
RE/MAX Tyler,
Dee Martin 903-245-3575
Bought with:
Trey Todd, TREC# 0756864
Source: GTARMLS,MLS#: 24003606
Facts & features
Interior
Bedrooms & bathrooms
- Bedrooms: 4
- Bathrooms: 3
- Full bathrooms: 2
- 1/2 bathrooms: 1
Rooms
- Room types: Family Room, Utility Room, 1 Living Area, Great Room
Bedroom
- Level: Upper
Bathroom
- Features: Shower Only, Shower and Tub
Dining room
- Features: Separate Formal Dining
Heating
- Space Heater, Wall Furnace
Cooling
- Window Unit(s)
Appliances
- Included: Range/Oven-Gas, Refrigerator
Features
- Other/See Remarks
- Flooring: Wood, Laminate
- Has fireplace: Yes
- Fireplace features: Gas Log
Interior area
- Total structure area: 4,324
- Total interior livable area: 4,324 sqft
Property
Parking
- Total spaces: 2
- Parking features: Garage Faces Front
- Garage spaces: 2
- Has uncovered spaces: Yes
Features
- Levels: 3 Stories,Other/See Remarks
- Stories: 3
- Entry location: 2nd floor
- Patio & porch: Patio Open, Patio Covered, Deck Open, Deck Covered, Porch
- Exterior features: Balcony
- Pool features: None
- Fencing: Partial
Lot
- Size: 0.7 Acres
Details
- Additional structures: Storage
- Parcel number: 222971000
- Special conditions: None
Construction
Type & style
- Home type: SingleFamily
- Architectural style: Victorian
- Property subtype: Single Family Residence
Materials
- Wood Frame, Alum/Vinyl Siding
- Foundation: Pillar/Post/Pier
- Roof: Composition
Condition
- Year built: 1899
Utilities & green energy
- Sewer: Public Sewer
- Water: Public
- Utilities for property: Underground Utilities, Overhead Utilities
Community & HOA
HOA
- Has HOA: No
Location
- Region: Jacksonville
Financial & listing details
- Tax assessed value: $298,860
- Annual tax amount: $5,062
- Date on market: 9/17/2025
- Listing terms: Conventional,Cash
Price history
| Date | Event | Price |
|---|---|---|
| 11/19/2025 | Listing removed | -- |
Source: Owner Report a problem | ||
| 8/21/2025 | Listed for sale | $309,000$71/sqft |
Source: Owner Report a problem | ||
| 6/21/2025 | Listing removed | $309,000$71/sqft |
Source:  GTARMLS #24008190 Report a problem GTARMLS #24008190 Report a problem | ||
| 2/10/2025 | Price change | $309,000-4.9%$71/sqft |
Source: GTARMLS #24008190 Report a problem | ||
| 6/14/2024 | Listed for sale | $325,000+27.5%$75/sqft |
Source: GTARMLS #24008190 Report a problem | ||
| 4/26/2024 | Sold | -- |
Source: GTARMLS #24003606 Report a problem | ||
| 3/16/2024 | Pending sale | $255,000$59/sqft |
Source: GTARMLS #24003606 Report a problem | ||
| 3/14/2024 | Listed for sale | $255,000+54.5%$59/sqft |
Source: GTARMLS #24003606 Report a problem | ||
| 12/7/2021 | Sold | -- |
Source: GTARMLS #10140807 Report a problem | ||
| 11/2/2021 | Pending sale | $165,000$38/sqft |
Source: GTARMLS #10140807 Report a problem | ||
| 10/12/2021 | Listing removed | -- |
Source: GTARMLS #10140807 Report a problem | ||
| 10/5/2021 | Pending sale | $165,000$38/sqft |
Source: GTARMLS #10140807 Report a problem | ||
| 9/27/2021 | Listed for sale | $165,000$38/sqft |
Source: GTARMLS #10140807 Report a problem | ||
Public tax history
| Year | Property taxes | Tax assessment |
|---|---|---|
| 2025 | $6,544 +465.4% | $298,860 +26.5% |
| 2024 | $1,157 +2.3% | $236,210 +2.3% |
| 2023 | $1,132 | $230,980 +5.1% |
| 2022 | -- | $219,720 +24.3% |
| 2021 | $1,026 +3.1% | $176,820 +3.6% |
| 2020 | $995 | $170,680 +23.6% |
| 2019 | -- | $138,100 +79.7% |
| 2018 | -- | $76,840 +0.9% |
| 2017 | -- | $76,170 +2.7% |
| 2016 | -- | $74,200 |
| 2015 | -- | $74,200 +1.3% |
| 2014 | -- | $73,230 |
Find assessor info on the county website
Neighborhood: 75766
Nearby homes
- $--2 bd1 ba1k sqft517 S Bolton St #1, Jacksonville, TX 75766Off Market
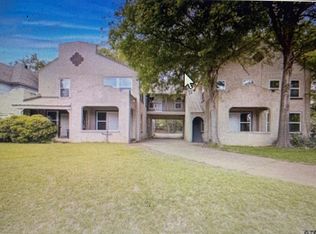
- $--1 bd1 ba831 sqft517 S Bolton St #2, Jacksonville, TX 75766Off Market
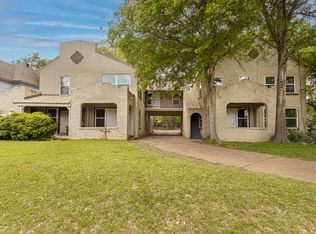
- $--1 bd1 ba521 sqft517 S Bolton St #5, Jacksonville, TX 75766Off Market
- $--2 bd1 ba-- sqft517 S Bolton St #3, Jacksonville, TX 75766Off Market
- $--2 bd1 ba879 sqft517 S Bolton St #6, Jacksonville, TX 75766Off Market
- $--2 bd1 ba1k sqft517 S Bolton St #4, Jacksonville, TX 75766Off Market
- $54,130-- bd-- ba-- sqft400 S Bonner St, Jacksonville, TX 75766Off Market
- $4,040-- bd-- ba-- sqft438 S Bonner St, Jacksonville, TX 75766Off Market
Nearby schools
GreatSchools rating
- 7/10Joe Wright Elementary SchoolGrades: PK-4Distance: 1.4 mi
- 4/10Jacksonville Middle SchoolGrades: 7-8Distance: 1.7 mi
- 5/10Jacksonville High SchoolGrades: 9-12Distance: 1.4 mi
Schools provided by the listing agent
- Elementary: West Side
- Middle: Jacksonville
- High: Jacksonville
Source: GTARMLS. This data may not be complete. We recommend contacting the local school district to confirm school assignments for this home.
- Texas
- Cherokee County
- Jacksonville
- 75766
- 501 S Bolton St
Nearby cities
Nearby zip codes
Other Jacksonville Topics
