Skip main navigation
For sale
  • $335,000

    501 S Broad St, Chandler, TX 75758

    3beds
    1,869sqft
    : 
    Loading
    Get pre-qualified
    Single Family Residence
    Built in 1962
    0.63 Acres Lot
    $326,200 Zestimate®
    $179/sqft
    $-- HOA

    What's special

    Modern updatesUnique exterior architectureGenerous yardBrick floorsPrivate officeOpen-concept living spaceThree bedrooms
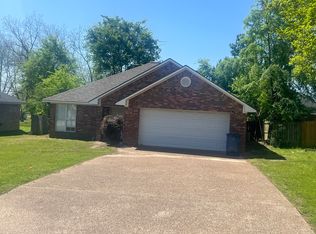
    Historical charm and modern updates abound in this Mid-Century Modern delight! Situated within the city limits of Chandler, on a spacious corner lot, this property is an asset to any real estate portfolio. An icon in the heart of town, the unique exterior architecture is complimented by a generous yard, over 300 feet of road frontage, and a new concrete driveway, that offers ingress and egress from FM 315 S and Trigger St. Located minutes from Lake Palestine, the Neches River, city parks, local restaurants and shopping, this convenient location would be ideal for a short-term rental, while the extensive road frontage along FM 315 S, lends itself to future commercial development. For decades, this property has served as a cozy primary residence, for one local family with a flair for design and a heart for the community. Updated in 1991, and again, in 2017, this property showcases timeless design, with features like vaulted ceilings and brick floors, and newer updates in the kitchen and bathrooms. The open-concept living space offers expansive room to entertain lots of guests with multiple dining and living spaces that connect to the kitchen and outdoors. A private office could also serve as a formal living room, additional dining space, or a playroom. Three bedrooms and two bathrooms complete the floor plan, in addition to a spacious garage and laundry room. This property has been lovingly maintained, and major components that have been replaced include the electrical, windows, garage doors, HVAC, water heater, and the roof. Whether you're searching for your next primary residence, or to expand your investment portfolio, this unique property in the heart of Chandler is a must see - that offers endless possibilities.
    15 days
    |
    229
    |
    1
    |

    Zillow last checked:

    Listing updated:

    Listed by:

    Stacey Dickson Cell:903-714-0487,

    Good Realty

    Source: GTARMLS,MLS#: 26009253MLS Logo

    Loading...

      Facts & features

      Interior

      Bedrooms & bathrooms
      • Bedrooms: 3
      • Bathrooms: 2
      • Full bathrooms: 2
      Rooms
      • Room types: Office, Family Room, Utility Room, Library/Study, 1 Living Area, 2 Living Areas
      Bedroom
      • Level: Main
      Bathroom
      • Features: Shower Only, Shower/Tub, Bar, Linen Closet
      Dining room
      • Features: Separate Formal Dining
      Kitchen
      • Features: Kitchen/Eating Combo, Breakfast Room
      Heating
      • Central/Electric
      Cooling
      • Central Electric
      Appliances
      • Included: Range/Oven-Electric, Dishwasher, Microwave
      Features
      • Paneling, Ceiling Fan(s), Vaulted Ceiling(s), Pantry, Kitchen Island
      • Flooring: Carpet, Tile, Brick
      • Has fireplace: No
      • Fireplace features: None
      Interior area
      • Total structure area: 1,869
      • Total interior livable area: 1,869 sqft
      Video & virtual tour

      Property

      Parking
      • Total spaces: 2
      • Parking features: Garage Faces Side, Door w/Opener w/Controls, Workshop in Garage, Other/See Remarks
      • Garage spaces: 2
      • Has uncovered spaces: Yes
      Accessibility
      • Accessibility features: Accessible Doors
      Features
      • Levels: One
      • Stories: 1
      • Patio & porch: Patio Open
      • Pool features: None
      • Fencing: Partial,Chain Link
      Lot
      • Size: 0.63 Acres
      Details
      • Additional structures: None
      • Parcel number: 213315
      • Special conditions: None

      Construction

      Type & style
      • Home type: SingleFamily
      • Architectural style: Traditional
      • Property subtype: Single Family Residence
      Materials
      • Brick Veneer
      • Foundation: Slab
      • Roof: Composition
      Condition
      • Year built: 1962

      Utilities & green energy

      • Sewer: Public Sewer

      Community & HOA

      Community
      • Subdivision: AB 136 S CALDERON SUR
      HOA
      • Has HOA: No
      Location
      • Region: Chandler

      Financial & listing details

      • Price per square foot: $179/sqft
      • Tax assessed value: $236,097
      • Annual tax amount: $1,926
      • Date on market: 7/2/2026
      • Listing terms: Conventional,FHA,VA Loan,Cash

        Estimated market value

        $326,200

        $310,000 - $343,000

        $1,883/mo

        Price history

        DateEventPrice
        7/2/2026Listed for sale$335,000$179/sqft
        Source: GTARMLS #26009253 Report a problem

        Public tax history

        YearProperty taxesTax assessment
        2025$972 -22.9%$176,185 +10%
        2024$1,260 +30.5%$160,168 +10%
        2023$966 -25.7%$145,607 -22.6%
        2022$1,301 +1.7%$188,220
        2021$1,279 -1.6%--
        2020$1,301 +1.8%--
        2019$1,277 +0.7%$99,450 +2.5%
        2018$1,269 -1.8%$97,030 +1.8%
        2017$1,293 -0.5%$95,340
        2016$1,300 +2.1%$95,340
        2015$1,274 -12.2%$95,340
        2014$1,450 $95,340
        2013-- $95,340
        2012-- $95,340
        2011-- $95,340
        2010-- $95,340
        2009-- $95,340 +1.4%
        2008-- $94,060 +9.8%
        2007-- $85,670
        2006-- $85,670 +0.2%
        2005-- $85,540
        2004-- $85,540
        2003-- $85,540 +8.6%
        2002-- $78,730 +1.5%
        2001-- $77,570
        2000-- --
        1999-- --
        Find assessor info on the county website

        Monthly payment

        Est. payment

        Payment breakdown

        Explore the cost of this home by adjusting the details. Changes won't be saved.
        All calculations are estimates and provided by Zillow, Inc. for informational purposes only. Actual amounts may vary.
        HOA fees may include property taxes on listings classified as Co-Ops. Contact the listing agent and/or owner for fee details.
        Mortgage interest rates are dependent on a number of factors, including credit score, down payment, and repayment length. Interest rate data provided by Zillow Group Marketplace, Inc. as of 1/1/1970 from various mortgage lenders with which we have lead or other similar arrangements; the Estimated Payment is an average of those rates.
        See how much you could borrow to make a competitive offer.

        Climate risks

        Neighborhood: 75758

        Getting around

        29 / 100
        Car-Dependent
        34 / 100
        Somewhat Bikeable

        Nearby schools

        GreatSchools rating
        Schools provided by the listing agent
        • Elementary: Chandler
        • Middle: Chandler
        • High: Brownsboro

        Source: GTARMLS. This data may not be complete. We recommend contacting the local school district to confirm school assignments for this home.

        A local agent can set up tours, give advice and negotiate with sellers.

        A local lender can help you make sure your offer is ready when you are.

        Browse local experts

        Similar homes