Skip main navigation
Sold for $375,000
  • $375,000

    501 S Cleveland St, Kennewick, WA 99336

    3beds
    1,398sqft
    Single Family Residence
    Built in 1976
    9,583.2 Square Feet Lot
    $392,200 Zestimate®
    $268/sqft
    $2,123 Estimated rent

    Home value

    $392,200

    $373,000 - $412,000

    $2,123/mo

    Zestimate® history
    Loading
    Loading...

    Owner options

    List your home for rent

    $2,123/mo

    Rent Zestimate®

    Find your next renter with Zillow Rental Manager. Plus, with online applications, you can quickly screen prospective tenants – for free.

    Learn more

    $2,123/mo

    Rent Zestimate®

    Refinance and save

    $2,255/mo

    Est. payment

    Refinancing to a lower rate could help reduce your monthly payments and save thousands over the life of the loan.

    See today's rates

    $2,255/mo

    Est. payment

    Explore your selling options

    Work with a Zillow partner agent

    Leverage their expertise and Zillow's premium Showcase listings to get your home seen by more buyers.

    Get started

    List with your own agent

    Get your home in front of millions of buyers by listing it on Zillow.

    Learn how to do it

    Sell it yourself

    Take full control of how buyers see your home on Zillow by listing For Sale by Owner (FSBO).

    List your home

    What's special

    Cozy dual-sided fireplaceOpen patioFormal dining areaQuiet west kennewick neighborhoodMature shade treesSpacious side yardFully fenced backyard
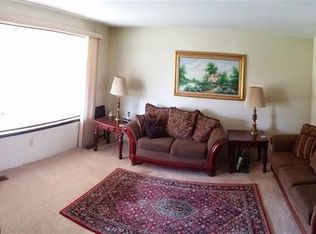
    MLS# 271311 Charming and move-in ready 3 BR 2 BA rambler in quiet West Kennewick neighborhood! This cozy rambler offers the perfect blend of comfort and convenience with a spacious and functional layout. You'll love the stylish touches throughout and the durable LVP flooring throughout the main living areas, creating a modern and low-maintenance space. The bright living room welcomes you with a cozy dual-sided fireplace, perfect for those chilly evenings, while a formal dining area provides space for gatherings. The family room, adjacent to the kitchen, boasts a built-in entertainment center and also enjoys the warmth of the dual-sided fireplace. The kitchen itself is bright and welcoming with granite counters, a dining bar, and a full tile backsplash. A comfortable primary suite is complete with a walk-in closet featuring custom organization, and a private full bath. Need a dedicated workspace? You'll appreciate the office conveniently located off the laundry room, providing both storage and privacy for your work-at-home needs. Outside, the fully fenced backyard offers an open patio for outdoor enjoyment, mature shade trees for relaxation, and a spacious side yard, perfect for future gardening endeavors. Additional parking space means you have plenty of space for all your toys! Located conveniently close to schools and all the amenities you need. Don't miss out on this fantastic opportunity!

    Zillow last checked:

    Listing updated:

    Listed by:

    Tyson Jones 509-845-0856,

    Kenmore Team

    Bought with:

    Lee Davidson, 21024159

    EXIT Realty Tri-Cities Life

    Source: PACMLS,MLS#: 271311MLS Logo

    Facts & features

    Interior

    Bedrooms & bathrooms
    • Bedrooms: 3
    • Bathrooms: 2
    • Full bathrooms: 2
    Bedroom
    • Area: 168
    • Dimensions: 14 x 12
    Bedroom 1
    • Area: 99
    • Dimensions: 11 x 9
    Bedroom 2
    • Area: 140
    • Dimensions: 14 x 10
    Dining room
    • Area: 110
    • Dimensions: 11 x 10
    Family room
    • Area: 192
    • Dimensions: 16 x 12
    Kitchen
    • Area: 112
    • Dimensions: 14 x 8
    Living room
    • Area: 216
    • Dimensions: 18 x 12
    Office
    • Area: 77
    • Dimensions: 11 x 7
    Heating
    • Forced Air, Heat Pump
    Cooling
    • Central Air, Heat Pump
    Appliances
    • Included: Dishwasher, Disposal, Microwave, Range/Oven, Water Softener Owned
    Features
    • Flooring: Carpet, Vinyl
    • Windows: Windows - Vinyl, Drapes/Curtains/Blinds
    • Basement: None
    • Number of fireplaces: 1
    • Fireplace features: 1, Double Sided, Family Room, Living Room
    Interior area
    • Total structure area: 1,398
    • Total interior livable area: 1,398 sqft

    Property

    Parking
    • Total spaces: 2
    • Parking features: Attached, 2 car, Off Street, RV Parking - Open
    • Attached garage spaces: 2
    Features
    • Levels: 1 Story
    • Stories: 1
    • Patio & porch: Patio/Open
    • Fencing: Fenced
    Lot
    • Size: 9,583 sqft
    • Features: Plat Map - Recorded
    Details
    • Parcel number: 104894080002009
    • Zoning description: Single Family R

    Construction

    Type & style
    • Home type: SingleFamily
    • Property subtype: Single Family Residence
    Materials
    • Rock, Lap
    • Foundation: Crawl Space
    • Roof: Comp Shingle
    Condition
    • Existing Construction (Not New)
    • New construction: No
    • Year built: 1976

    Utilities & green energy

    • Water: Public
    • Utilities for property: Sewer Connected

    Community & neighborhood

    Location
    • Region: Kennewick
    • Subdivision: Highland Vista,Kennewick West

    Other

    Other facts
    • Listing terms: Cash,Conventional,FHA,VA Loan
    • Road surface type: Paved

    Price history

    DateEventPrice
    11/30/2023Sold$375,000$268/sqft
    Source: PACMLS #271311 Report a problem
    10/12/2023Pending sale$375,000$268/sqft
    Source: PACMLS #271311 Report a problem
    10/4/2023Price change$375,000-2.6%$268/sqft
    Source: PACMLS #271311 Report a problem
    9/20/2023Listed for sale$385,000+45.3%$275/sqft
    Source: PACMLS #271311 Report a problem
    8/15/2019Sold$265,000$190/sqft
    Source: PACMLS #238333 Report a problem
    6/28/2019Pending sale$265,000$190/sqft
    Source: Professional Realty Services #238333 Report a problem
    6/24/2019Listed for sale$265,000+39.5%$190/sqft
    Source: Professional Realty Services #238333 Report a problem
    10/31/2017Sold$190,000-2.6%$136/sqft
    Source: PACMLS #224801 Report a problem
    10/1/2017Listed for sale$195,000+35.4%$139/sqft
    Source: Berkshire Hathaway Homeservices Tri-Cities Real Estate #224801 Report a problem
    12/12/2005Sold$144,000$103/sqft
    Source: Public Record Report a problem

    Public tax history

    YearProperty taxesTax assessment
    2024$2,951 +5.3%$366,710 +4.8%
    2023$2,803 +39.3%$349,760 +24.1%
    2022$2,011 -17.3%$281,940 +13.7%
    2021$2,432 +24.7%$248,030 +29%
    2020$1,949 -11.9%$192,210 +8%
    2019$2,212 +18.2%$177,920 +19.1%
    2018$1,871 -4.6%$149,340 +14.6%
    2017$1,961 +7.8%$130,280
    2016$1,819 $130,280
    2015$1,819 -1.7%$130,280 -1.7%
    2014$1,850 $132,520
    2013$1,850 $132,520
    2012-- $132,520 +2.2%
    2011-- $129,720
    2010-- $129,720
    2009-- $129,720
    2008-- --
    2007-- --
    2006-- --

    Find assessor info on the county website

    Neighborhood: 99336

    Nearby schools

    GreatSchools rating
    Schools provided by the listing agent
    • District: Kennewick

    Source: PACMLS. This data may not be complete. We recommend contacting the local school district to confirm school assignments for this home.

    Get pre-qualified for a loan
    At Zillow Home Loans, we can pre-qualify you in as little as 5 minutes with no impact to your credit score.

    An equal housing lender. NMLS #10287.

    Sell for more on Zillow
    Get a Zillow Showcase℠ listing at no additional cost and you could sell for .
    $392,200
    2% more
    +$7,844
    With Zillow Showcase(estimated)
    $400,044