Skip main navigation
Sold for $455,000
  • $455,000

    501 S Decker Ave, Baltimore, MD 21224

    2beds
    2,651sqft
    Townhouse
    Built in 1910
    945 Square Feet Lot
    $458,500 Zestimate®
    $172/sqft
    $2,806 Estimated rent

    Home value

    $458,500

    $399,000 - $527,000

    $2,806/mo

    Zestimate® history
    Loading
    Loading...

    Owner options

    List your home for rent

    $2,806/mo

    Rent Zestimate®

    Find your next renter with Zillow Rental Manager. Plus, with online applications, you can quickly screen prospective tenants – for free.

    Learn more

    $2,806/mo

    Rent Zestimate®

    Refinance and save

    $2,990/mo

    Est. payment

    Refinancing to a lower rate could help reduce your monthly payments and save thousands over the life of the loan.

    See today's rates

    $2,990/mo

    Est. payment

    Explore your selling options

    Work with a Zillow partner agent

    Leverage their expertise and Zillow's premium Showcase listings to get your home seen by more buyers.

    Get started

    List with your own agent

    Get your home in front of millions of buyers by listing it on Zillow.

    Learn how to do it

    Sell it yourself

    Take full control of how buyers see your home on Zillow by listing For Sale by Owner (FSBO).

    List your home

    What's special

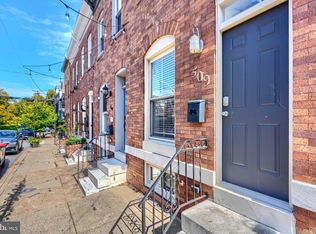
    Welcome to 501 S Decker Avenue! Nestled on a quiet street just steps from all that Patterson Park and Canton have to offer, this end-of-group stunner boasts over 2,600 square feet of beautifully finished living space, with sweeping park and city views from the recently upgraded Trex rooftop deck (2024). The main level features gorgeous cherry hardwood floors, an open-concept living and dining area, and a chef’s kitchen equipped with glass cabinetry, granite countertops, stainless steel appliances, a large island with cooktop, breakfast bar, and a separate dining area. A built-in Bose speaker system fills the home with your favorite music or podcasts. Abundant natural light and a convenient half bath complete the main level. The fully finished lower level offers great flexibility with a half bath and walk-in closet—perfect for a guest suite or home office. Upstairs, you’ll find two spacious primary bedroom suites, each with walk-in closets and luxurious en-suite bathrooms featuring walk-in glass showers, granite vanities, and one with a jetted soaking tub and double sinks. The laundry room includes a full-size washer and dryer with a deep utility sink for added convenience. From the upper level, an interior staircase leads to a massive rooftop deck, perfect for entertaining or relaxing with skyline and park views. Additional highlights include a Nest doorbell with audio/intercom, Nest camera out back, alarm system wired to windows/doorways/roof, a central vac, intercom, dual-zoned HVAC systems (2008 & 2009), a new hot water heater (2022), and a new roof (2024)—all offering efficiency and peace of mind. Located just blocks from Hampstead Hill Academy, Patterson Park, tennis courts, the pool, Creative Alliance, Matthew’s Pizza, and some of Baltimore’s best dining, this is city living at its finest—with easy on-street parking always available.

    Zillow last checked:

    Listing updated:

    Listed by:

    Donna Harris 410-499-7124,

    Cummings & Co. Realtors

    Bought with:

    Randy Lozano, 5013655

    Samson Properties

    Source: Bright MLS,MLS#: MDBA2174456MLS Logo

    Facts & features

    Interior

    Bedrooms & bathrooms
    • Bedrooms: 2
    • Bathrooms: 4
    • Full bathrooms: 2
    • 1/2 bathrooms: 2
    • Main level bathrooms: 1
    Rooms
    • Room types: Living Room, Dining Room, Primary Bedroom, Kitchen, Family Room, Laundry, Bathroom 1, Bathroom 2, Bathroom 3, Attic
    Primary bedroom
    • Features: Ceiling Fan(s), Flooring - Carpet, Attached Bathroom, Crown Molding, Recessed Lighting, Walk-In Closet(s)
    • Level: Upper
    Primary bedroom
    • Features: Attached Bathroom, Ceiling Fan(s), Crown Molding, Flooring - Carpet, Recessed Lighting
    • Level: Upper
    Bathroom 1
    • Features: Bathroom - Jetted Tub, Bathroom - Walk-In Shower, Granite Counters, Double Sink
    • Level: Upper
    Bathroom 2
    • Features: Bathroom - Jetted Tub, Bathroom - Walk-In Shower, Granite Counters, Flooring - Ceramic Tile, Recessed Lighting
    • Level: Upper
    Bathroom 3
    • Level: Main
    Other
    • Features: Attic - Floored, Attic - Pull-Down Stairs
    • Level: Upper
    Dining room
    • Features: Flooring - HardWood, Crown Molding, Chair Rail, Recessed Lighting
    • Level: Main
    Family room
    • Features: Flooring - Carpet, Recessed Lighting, Walk-In Closet(s)
    • Level: Lower
    Kitchen
    • Features: Breakfast Bar, Granite Counters, Flooring - HardWood, Eat-in Kitchen, Kitchen - Gas Cooking, Recessed Lighting, Lighting - Pendants, Crown Molding
    • Level: Main
    Laundry
    • Level: Upper
    Living room
    • Features: Flooring - HardWood, Crown Molding, Recessed Lighting, Chair Rail, Ceiling Fan(s)
    • Level: Main
    Heating
    • Forced Air, Programmable Thermostat, Zoned, Natural Gas, Electric
    Cooling
    • Central Air, Heat Pump, Ceiling Fan(s), Electric
    Appliances
    • Included: Gas Water Heater
    • Laundry: Dryer In Unit, Has Laundry, Upper Level, Washer In Unit, Laundry Room
    Features
    • Bathroom - Walk-In Shower, Breakfast Area, Ceiling Fan(s), Open Floorplan, Eat-in Kitchen, Kitchen Island, Primary Bath(s), Recessed Lighting, Upgraded Countertops, Walk-In Closet(s), Attic, Central Vacuum, Crown Molding
    • Flooring: Wood
    • Basement: Finished,Heated,Improved,Sump Pump
    • Has fireplace: No
    Interior area
    • Total structure area: 2,886
    • Total interior livable area: 2,651 sqft
    • Finished area above ground: 1,948
    • Finished area below ground: 703

    Property

    Parking
    • Parking features: On Street
    • Has uncovered spaces: Yes
    Accessibility
    • Accessibility features: None
    Features
    • Levels: Three
    • Stories: 3
    • Pool features: None
    • Has spa: Yes
    • Spa features: Bath
    Lot
    • Size: 945 Square Feet
    Details
    • Additional structures: Above Grade, Below Grade
    • Parcel number: 0301131793 072
    • Zoning: R-8
    • Special conditions: Standard
    • Other equipment: Intercom

    Construction

    Type & style
    • Home type: Townhouse
    • Architectural style: Federal
    • Property subtype: Townhouse
    Materials
    • Brick
    • Foundation: Block
    Condition
    • New construction: No
    • Year built: 1910

    Utilities & green energy

    • Electric: 200+ Amp Service
    • Sewer: Public Sewer
    • Water: Public
    • Utilities for property: Natural Gas Available

    Community & HOA

    Community
    • Subdivision: Canton
    HOA
    • Has HOA: No
    Location
    • Region: Baltimore
    • Municipality: Baltimore City

    Financial & listing details

    • Price per square foot: $172/sqft
    • Tax assessed value: $376,033
    • Annual tax amount: $8,165
    • Date on market: 7/9/2025
    • Listing agreement: Exclusive Right To Sell
    • Ownership: Fee Simple

    Price history

    DateEventPrice
    12/1/2025Sold$455,000-1.1%$172/sqft
    Source: Bright MLS #MDBA2174456 Report a problem
    10/17/2025Contingent$459,900$173/sqft
    Source: Bright MLS #MDBA2174456 Report a problem
    9/17/2025Price change$459,900-1.1%$173/sqft
    Source: Bright MLS #MDBA2174456 Report a problem
    8/15/2025Price change$465,000-4.1%$175/sqft
    Source: Bright MLS #MDBA2174456 Report a problem
    7/9/2025Listed for sale$485,000+14.1%$183/sqft
    Source: Bright MLS #MDBA2174456 Report a problem
    2/10/2022Sold$425,000$160/sqft
    Source: Public Record Report a problem
    10/28/2021Sold$425,000$160/sqft
    Source: Bright MLS #MDBA2012082 Report a problem
    9/27/2021Pending sale$425,000$160/sqft
    Source: Bright MLS #MDBA2012082 Report a problem
    9/17/2021Listed for sale$425,000+114.6%$160/sqft
    Source: Bright MLS #MDBA2012082 Report a problem
    2/25/2021Listing removed--
    Source: Owner Report a problem
    3/30/2020Listing removed$2,500$1/sqft
    Source: Owner Report a problem
    2/28/2020Listed for rent$2,500$1/sqft
    Source: Owner Report a problem
    4/17/2018Listing removed$2,500$1/sqft
    Source: Execuhome Realty #1000367946 Report a problem
    4/9/2018Listed for rent$2,500-2%$1/sqft
    Source: Execuhome Realty #1000367946 Report a problem
    3/28/2013Listing removed$2,550$1/sqft
    Source: Execuhome Realty Report a problem
    2/22/2013Listed for rent$2,550+2%$1/sqft
    Source: HotPads for Rent Report a problem
    4/21/2011Listing removed$2,500$1/sqft
    Source: ExecuHome Realty #BA7529294 Report a problem
    2/26/2011Listed for rent$2,500$1/sqft
    Source: ExecuHome Realty #BA7529294 Report a problem
    8/23/2007Sold$198,000$75/sqft
    Source: Public Record Report a problem

    Public tax history

    YearProperty taxesTax assessment
    2025-- $376,033 +8.7%
    2024$8,165 +9.5%$345,967 +9.5%
    2023$7,455 $315,900
    2022$7,455 $315,900
    2021$7,455 -2.4%$315,900 -2.4%
    2020$7,642 +2.5%$323,800
    2019$7,456 +2.6%$323,800 +5.1%
    2018$7,270 +2.6%$308,067 +2.6%
    2017$7,085 -16.6%$300,200 +1.7%
    2016$8,490 $295,100 +1.8%
    2015$8,490 $290,000 +1.8%
    2014$8,490 $284,900
    2013-- $284,900
    2012-- $284,900 -20.5%
    2011-- $358,430 +17.8%
    2010-- $304,316 +21.6%
    2009-- $250,203 +27.6%
    2008-- $196,090 +17.5%
    2007-- $166,956 +21.1%
    2006-- $137,823 +26.8%
    2005-- $108,690 +15.1%
    2004-- $94,462 +17.7%
    2003-- $80,236 +21.6%
    2002-- $66,010 +3.3%
    2001-- $63,886
    Find assessor info on the county website

    Neighborhood: Canton

    Nearby schools

    GreatSchools rating
    Schools provided by the listing agent
    • District: Baltimore City Public Schools

    Source: Bright MLS. This data may not be complete. We recommend contacting the local school district to confirm school assignments for this home.

    Get a cash offer in 3 minutes
    Find out how much your home could sell for in as little as 3 minutes with a no-obligation cash offer.
    Estimated market value
    $458,500
    Get a cash offer in 3 minutes
    Find out how much your home could sell for in as little as 3 minutes with a no-obligation cash offer.
    Estimated market value
    $458,500