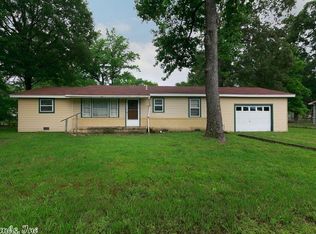
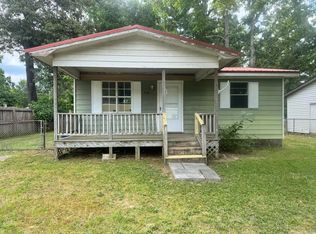
Welcome to 501 S. Grant Street in Cabot! This 2 bedroom, 1 bathroom home is a great opportunity for buyers looking for an affordable home in a convenient location. Sitting on a nice-sized lot, this property offers a spacious fenced backyard, covered carport, outdoor fire pit area, and convenient storage located right across the street. Inside, you’ll find a simple, functional layout with a cozy living area and plenty of potential to make it your own. Located in Cabot Public Schools and just minutes from shopping, dining, parks, and everyday conveniences, this home is a smart option for a first-time buyer, downsizer, or anyone looking for a place to call home in Cabot. Schedule your showing and come see the potential this Cabot home has to offer! Agents see remarks
Active
$120,000
501 S Grant St, Cabot, AR 72023
2beds
792sqft
Single Family Residence
Built in 1975
10,454 Square Feet Lot
$117,300 Zestimate®
$152/sqft
$-- HOA
What's special
Covered carportOutdoor fire pit areaNice-sized lotSimple functional layoutSpacious fenced backyard
- 61 days |
- 310 |
- 10 |
Zillow last checked:
Listing updated:
Listed by:
Lauren McNeill 501-424-9036,
Sirius Real Estate 501-606-2144
Source: CARMLS,MLS#: 26018711
Loading...
Facts & features
Interior
Bedrooms & bathrooms
- Bedrooms: 2
- Bathrooms: 1
- Full bathrooms: 1
Rooms
- Room types: None
Dining room
- Features: Kitchen/Dining Combo
Heating
- Electric
Cooling
- Electric
Appliances
- Included: Free-Standing Range, Electric Range, Dishwasher, Disposal, Electric Water Heater
- Laundry: Washer Hookup, Electric Dryer Hookup
Features
- Ceiling Fan(s), Sheet Rock, Sheet Rock Ceiling, 2 Bedrooms Same Level
- Flooring: Vinyl, Laminate
- Basement: None
- Has fireplace: No
- Fireplace features: None
Interior area
- Total structure area: 792
- Total interior livable area: 792 sqft
Property
Parking
- Total spaces: 2
- Parking features: Carport, Two Car
- Has carport: Yes
Features
- Levels: One
- Stories: 1
- Patio & porch: Porch
- Exterior features: Storage
- Fencing: Full,Chain Link
Lot
- Size: 10,454 Square Feet
- Features: Level, Corner Lot
Details
- Parcel number: 72010812000
Construction
Type & style
- Home type: SingleFamily
- Architectural style: Traditional
- Property subtype: Single Family Residence
Materials
- Brick, Wood Siding
- Foundation: Crawl Space
- Roof: 3 Tab Shingles
Condition
- New construction: No
- Year built: 1975
Utilities & green energy
- Electric: Elec-Municipal (+Entergy)
- Sewer: Public Sewer
- Water: Public
Community & HOA
Community
- Security: Smoke Detector(s)
- Subdivision: LEWIS BAILEY
HOA
- Has HOA: No
Location
- Region: Cabot
Financial & listing details
- Price per square foot: $152/sqft
- Tax assessed value: $34,300
- Annual tax amount: $349
- Date on market: 5/9/2026
- Road surface type: Paved
Estimated market value
$117,300
$111,000 - $123,000
$855/mo
Price history
| Date | Event | Price |
|---|---|---|
| 5/9/2026 | Listed for sale | $120,000+4.3%$152/sqft |
Source: | ||
| 10/21/2022 | Sold | $115,000$145/sqft |
Source: Public Record Report a problem | ||
| 8/15/2022 | Listed for sale | $115,000$145/sqft |
Source: Owner Report a problem | ||
| 7/25/2022 | Listing removed | -- |
Source: Owner Report a problem | ||
| 4/26/2022 | Listed for sale | $115,000-93.8%$145/sqft |
Source: Owner Report a problem | ||
| 12/23/2014 | Sold | $1,850,000$2,336/sqft |
Source: Agent Provided Report a problem | ||
Public tax history
| Year | Property taxes | Tax assessment |
|---|---|---|
| 2025 | -- | $6,860 |
| 2024 | -- | $6,860 |
| 2023 | -- | $6,860 +16.7% |
| 2022 | -- | $5,880 +9.1% |
| 2021 | $274 +10% | $5,390 +10% |
| 2020 | $249 | $4,900 |
| 2019 | $249 +3% | $4,900 |
| 2018 | $242 | $4,900 |
| 2017 | $242 | $4,900 |
| 2016 | $242 | $4,900 -11.1% |
| 2015 | $242 -11.1% | $5,510 |
| 2014 | $272 +7.6% | $5,510 |
| 2013 | $253 | $5,510 |
| 2012 | -- | $5,510 |
| 2011 | -- | $5,510 +7% |
| 2010 | -- | $5,150 |
| 2009 | -- | $5,150 -3.7% |
| 2008 | -- | $5,350 |
| 2007 | -- | $5,350 |
| 2006 | -- | $5,350 -8.5% |
| 2005 | -- | $5,850 |
| 2004 | -- | $5,850 |
| 2003 | -- | $5,850 |
| 2002 | -- | $5,850 +24.2% |
| 2001 | -- | $4,710 |
Find assessor info on the county website
Monthly payment
Est. payment$--/mo
Payment breakdown
Explore the cost of this home by adjusting the details. Changes won't be saved.All calculations are estimates and provided by Zillow, Inc. for informational purposes only. Actual amounts may vary.
HOA fees may include property taxes on listings classified as Co-Ops. Contact the listing agent and/or owner for fee details.
Mortgage interest rates are dependent on a number of factors, including credit score, down payment, and repayment length. Interest rate data provided by Zillow Group Marketplace, Inc. as of 1/1/1970 from various mortgage lenders with which we have lead or other similar arrangements; the Estimated Payment is an average of those rates.
See how much you could borrow to make a competitive offer.
Climate risks
Neighborhood: 72023
Nearby schools
GreatSchools rating
- 6/10Central Elementary SchoolGrades: PK-4Distance: 0.6 mi
- 7/10Cabot Junior High SouthGrades: 7-8Distance: 1.8 mi
- 8/10Cabot High SchoolGrades: 9-12Distance: 0.6 mi
A local agent can set up tours, give advice and negotiate with sellers.
A local lender can help you make sure your offer is ready when you are.
- Arkansas
- Lonoke County
- Cabot
- 72023
- 501 S Grant St