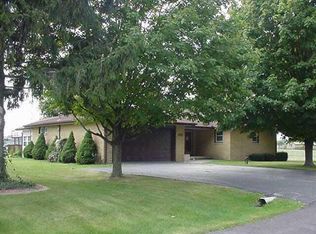
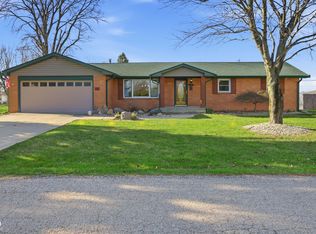
Welcome to a home that truly offers the best of both worlds, featuring two separate living areas and a formal dining room that make hosting or simply spreading out a total breeze. You will love the kitchen's handy breakfast bar for quick meals and the added peace of mind that comes with a built-in reverse osmosis system for fresh, filtered water. Brand new flooring runs throughout much of the home, leading you into the bright 13 x 11 3-season room where you can relax and enjoy the view regardless of the weather. The backyard is a private sanctuary, completely enclosed by a sturdy privacy fence that makes it the perfect spot for quiet afternoons or weekend get-togethers in your own personal oasis. This residence is ideally situated near the heart of New Castle, putting you just minutes away from the scenic walking trails, vibrant community events in the downtown arts district. New septic system installed 2025, new heat pump 2025, furnace 2021, heated flooring in primary bathroom, freshly painted and new flooring. Don't miss out on the chance to make this your new home.
Sold
Zillow last checked:
Listing updated:
Bought with:
Edie Day
F.C. Tucker/Crossroads
Source: MIBOR as distributed by MLS GRID,MLS#: 22088884
Price history
| Date | Event | Price |
|---|---|---|
| 4/17/2026 | Sold | $225,000$158/sqft |
Source:  MIBOR as distributed by MLS GRID #22088884 Report a problem MIBOR as distributed by MLS GRID #22088884 Report a problem | ||
| 3/16/2026 | Pending sale | $225,000$158/sqft |
Source: MIBOR as distributed by MLS GRID #22088884 Report a problem | ||
| 3/14/2026 | Listed for sale | $225,000+2.3%$158/sqft |
Source: MIBOR as distributed by MLS GRID #22088884 Report a problem | ||
| 2/2/2026 | Listing removed | $220,000 |
Source:  IRMLS #202547859 Report a problem IRMLS #202547859 Report a problem | ||
| 1/25/2026 | Price change | $220,000-2.2% |
Source: IRMLS #202547859 Report a problem | ||
| 12/3/2025 | Listed for sale | $225,000+45.2% |
Source: IRMLS #202547859 Report a problem | ||
| 12/20/2023 | Sold | $155,000-3.1% |
Source: IRMLS #202334181 Report a problem | ||
| 11/20/2023 | Pending sale | $159,900 |
Source: IRMLS #202334181 Report a problem | ||
| 11/13/2023 | Price change | $159,900-3% |
Source: IRMLS #202334181 Report a problem | ||
| 10/31/2023 | Price change | $164,900-2.9% |
Source: IRMLS #202334181 Report a problem | ||
| 10/23/2023 | Price change | $169,900-2.9% |
Source: IRMLS #202334181 Report a problem | ||
| 10/12/2023 | Price change | $174,900-2.8% |
Source: IRMLS #202334181 Report a problem | ||
| 9/19/2023 | Listed for sale | $179,900+56.6% |
Source: IRMLS #202334181 Report a problem | ||
| 1/20/2017 | Listing removed | $114,900$81/sqft |
Source: RE/MAX Real Estate Solutions #21386052 Report a problem | ||
| 8/31/2016 | Pending sale | $114,900$81/sqft |
Source: RE/MAX Real Estate Solutions #21386052 Report a problem | ||
| 6/2/2016 | Listed for sale | $114,900-8.1%$81/sqft |
Source: RE/MAX Real Estate Solutions #21386052 Report a problem | ||
| 2/22/2016 | Listing removed | $125,000$88/sqft |
Source: RE/MAX Real Estate Solutions #21386052 Report a problem | ||
| 11/6/2015 | Listed for sale | $125,000+13.1%$88/sqft |
Source: RE/MAX Real Estate Groups #21386052 Report a problem | ||
| 6/16/2014 | Listing removed | $110,500$78/sqft |
Source: Owner Report a problem | ||
| 5/27/2014 | Listed for sale | $110,500-1.8%$78/sqft |
Source: Owner Report a problem | ||
| 11/27/2013 | Price change | $112,500-2.6%$79/sqft |
Source: Owner Report a problem | ||
| 10/9/2013 | Listed for sale | $115,500+81.2%$81/sqft |
Source: Owner Report a problem | ||
| 10/15/2007 | Sold | $63,750$45/sqft |
Source: Public Record Report a problem | ||



Get pre-qualified for a loan
At Zillow Home Loans, we can pre-qualify you in as little as 5 minutes with no impact to your credit score.An equal housing lender. NMLS #10287.
